
55 Drury Lane has been redesigned by Barr Gazetas to accommodate modern professionals. From the smart exterior to the refined reception and new end-of-trip facilities, every detail has been considered. The building offers 12,687 sq ft high-quality contemporary CAT A office space over two floors.
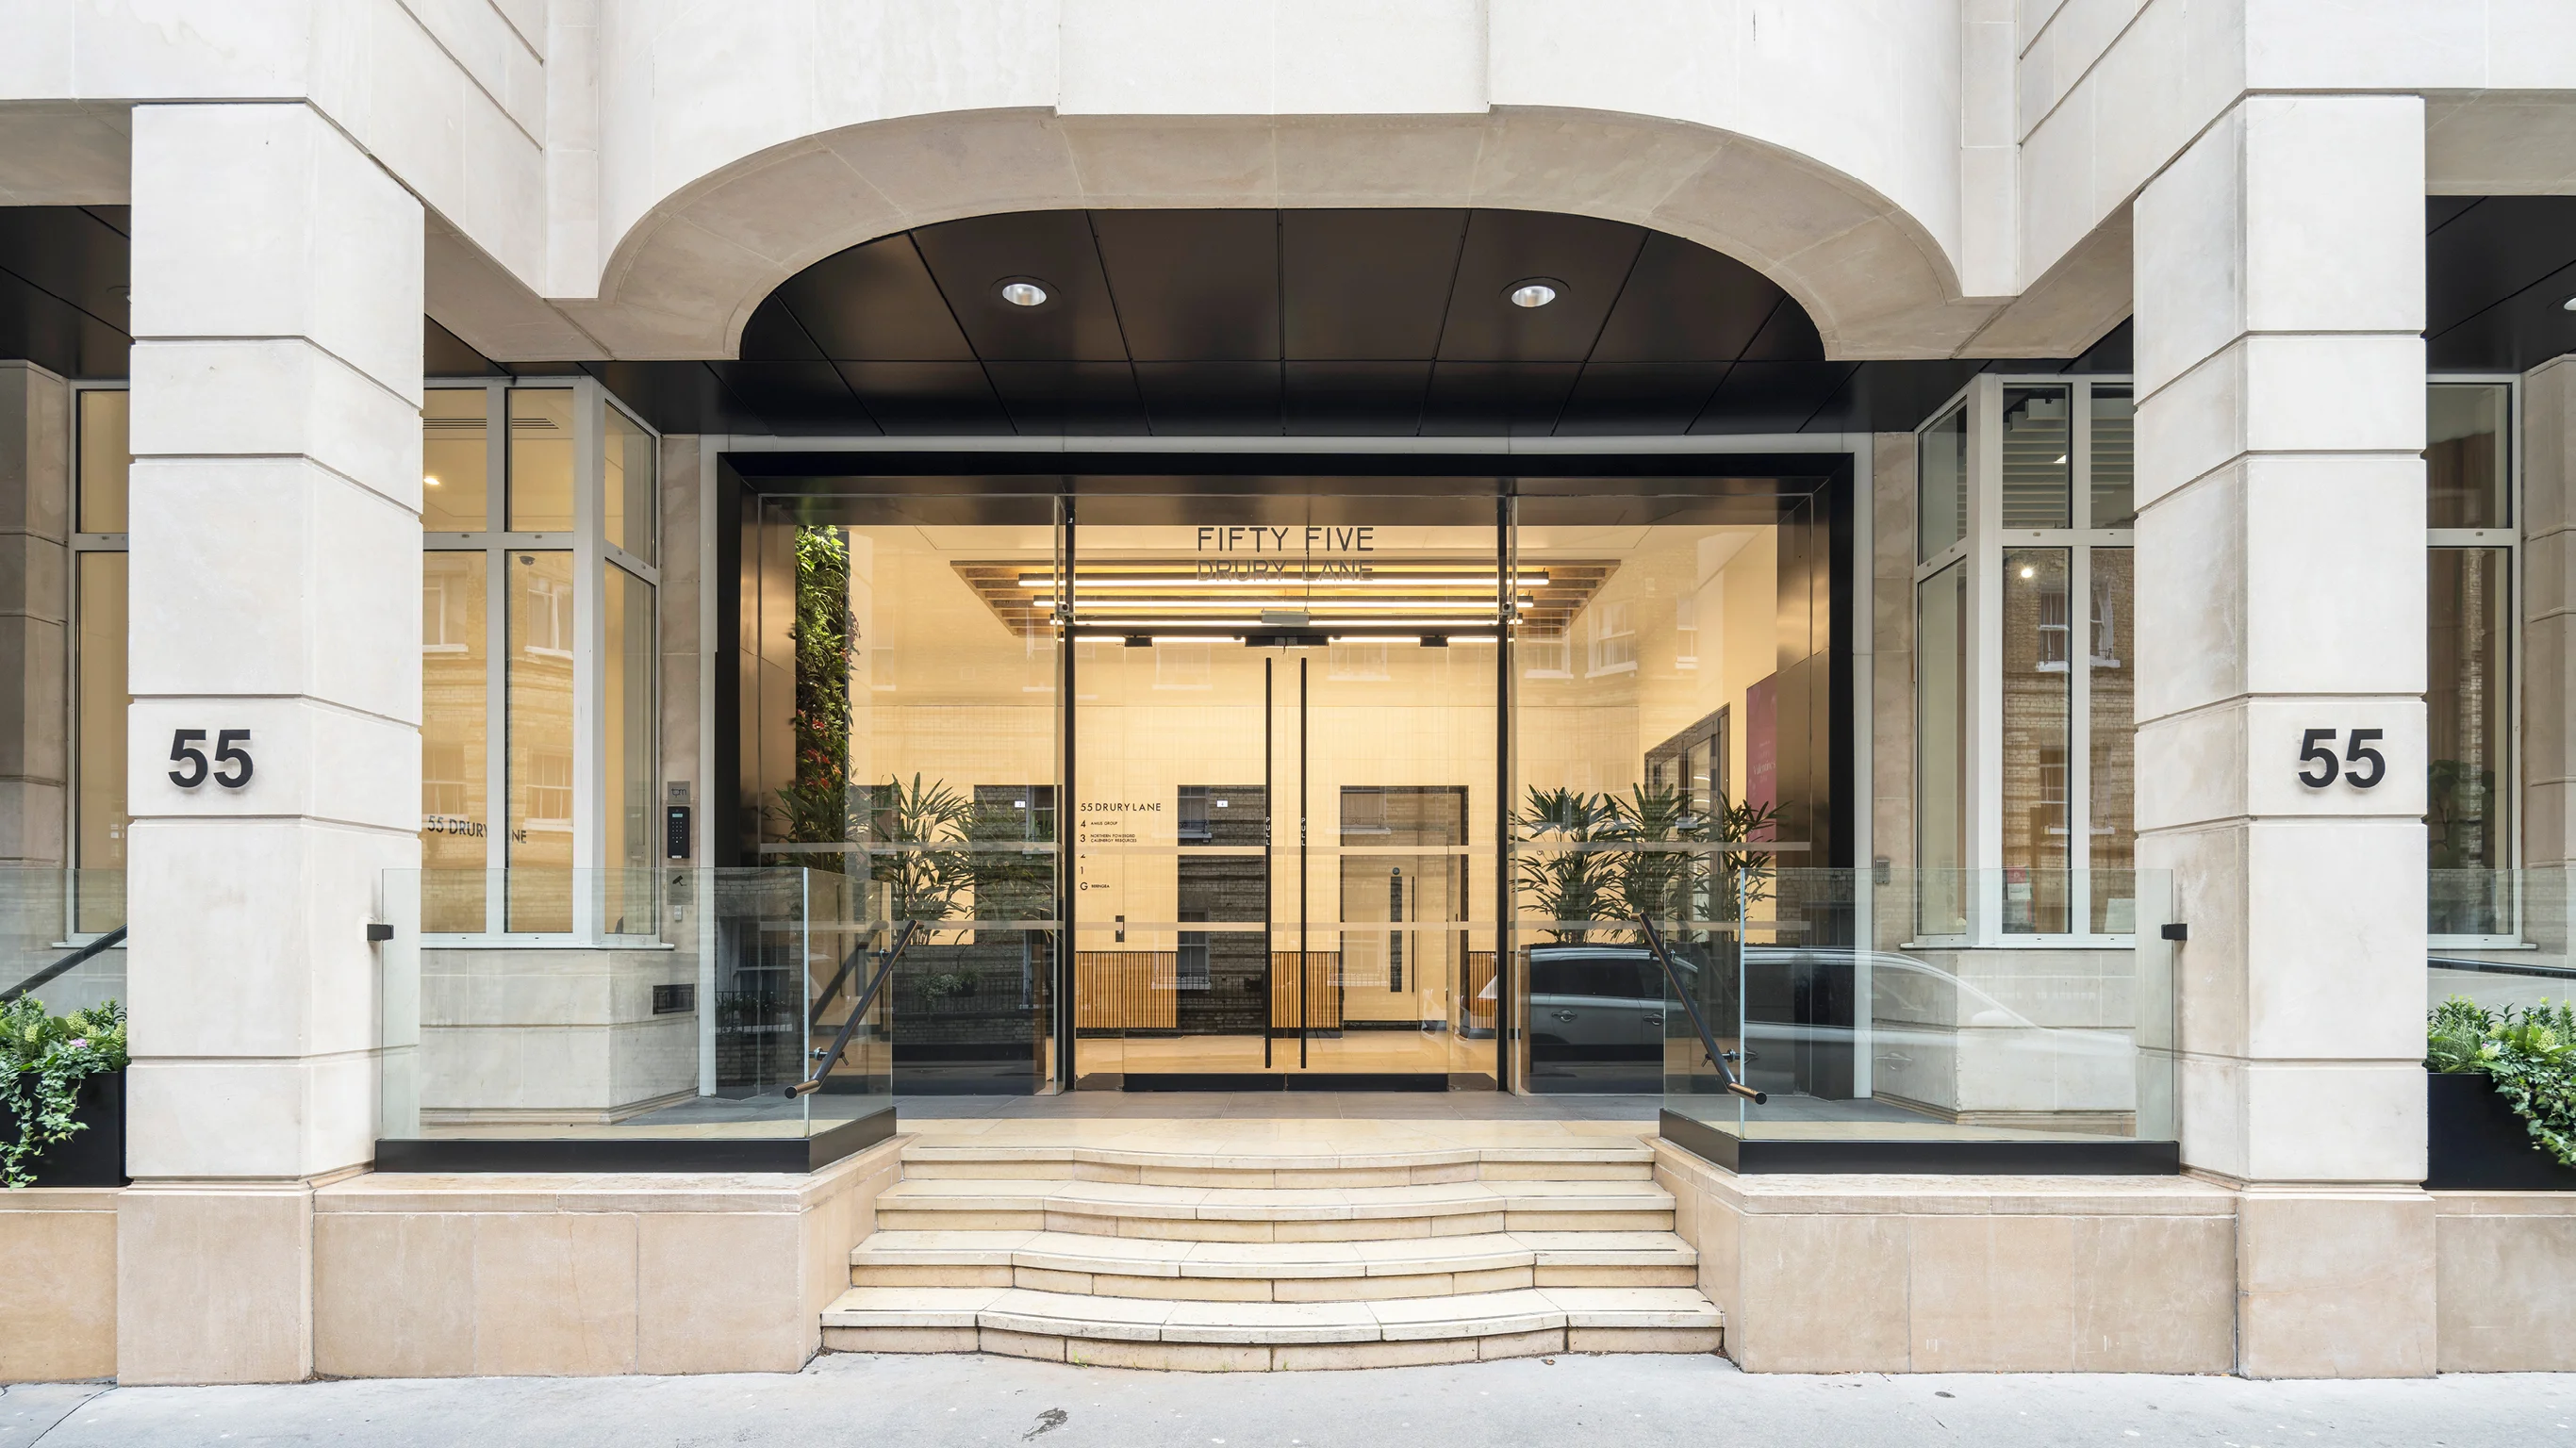
Exterior

| Floor | Sq ft (NIA) | Sq m (NIA) |
|---|---|---|
| 2nd | 6,331 | 588.2 |
| 1st | 6,638 | 616.7 |
| Total | 12,687 | 1,178.7 |
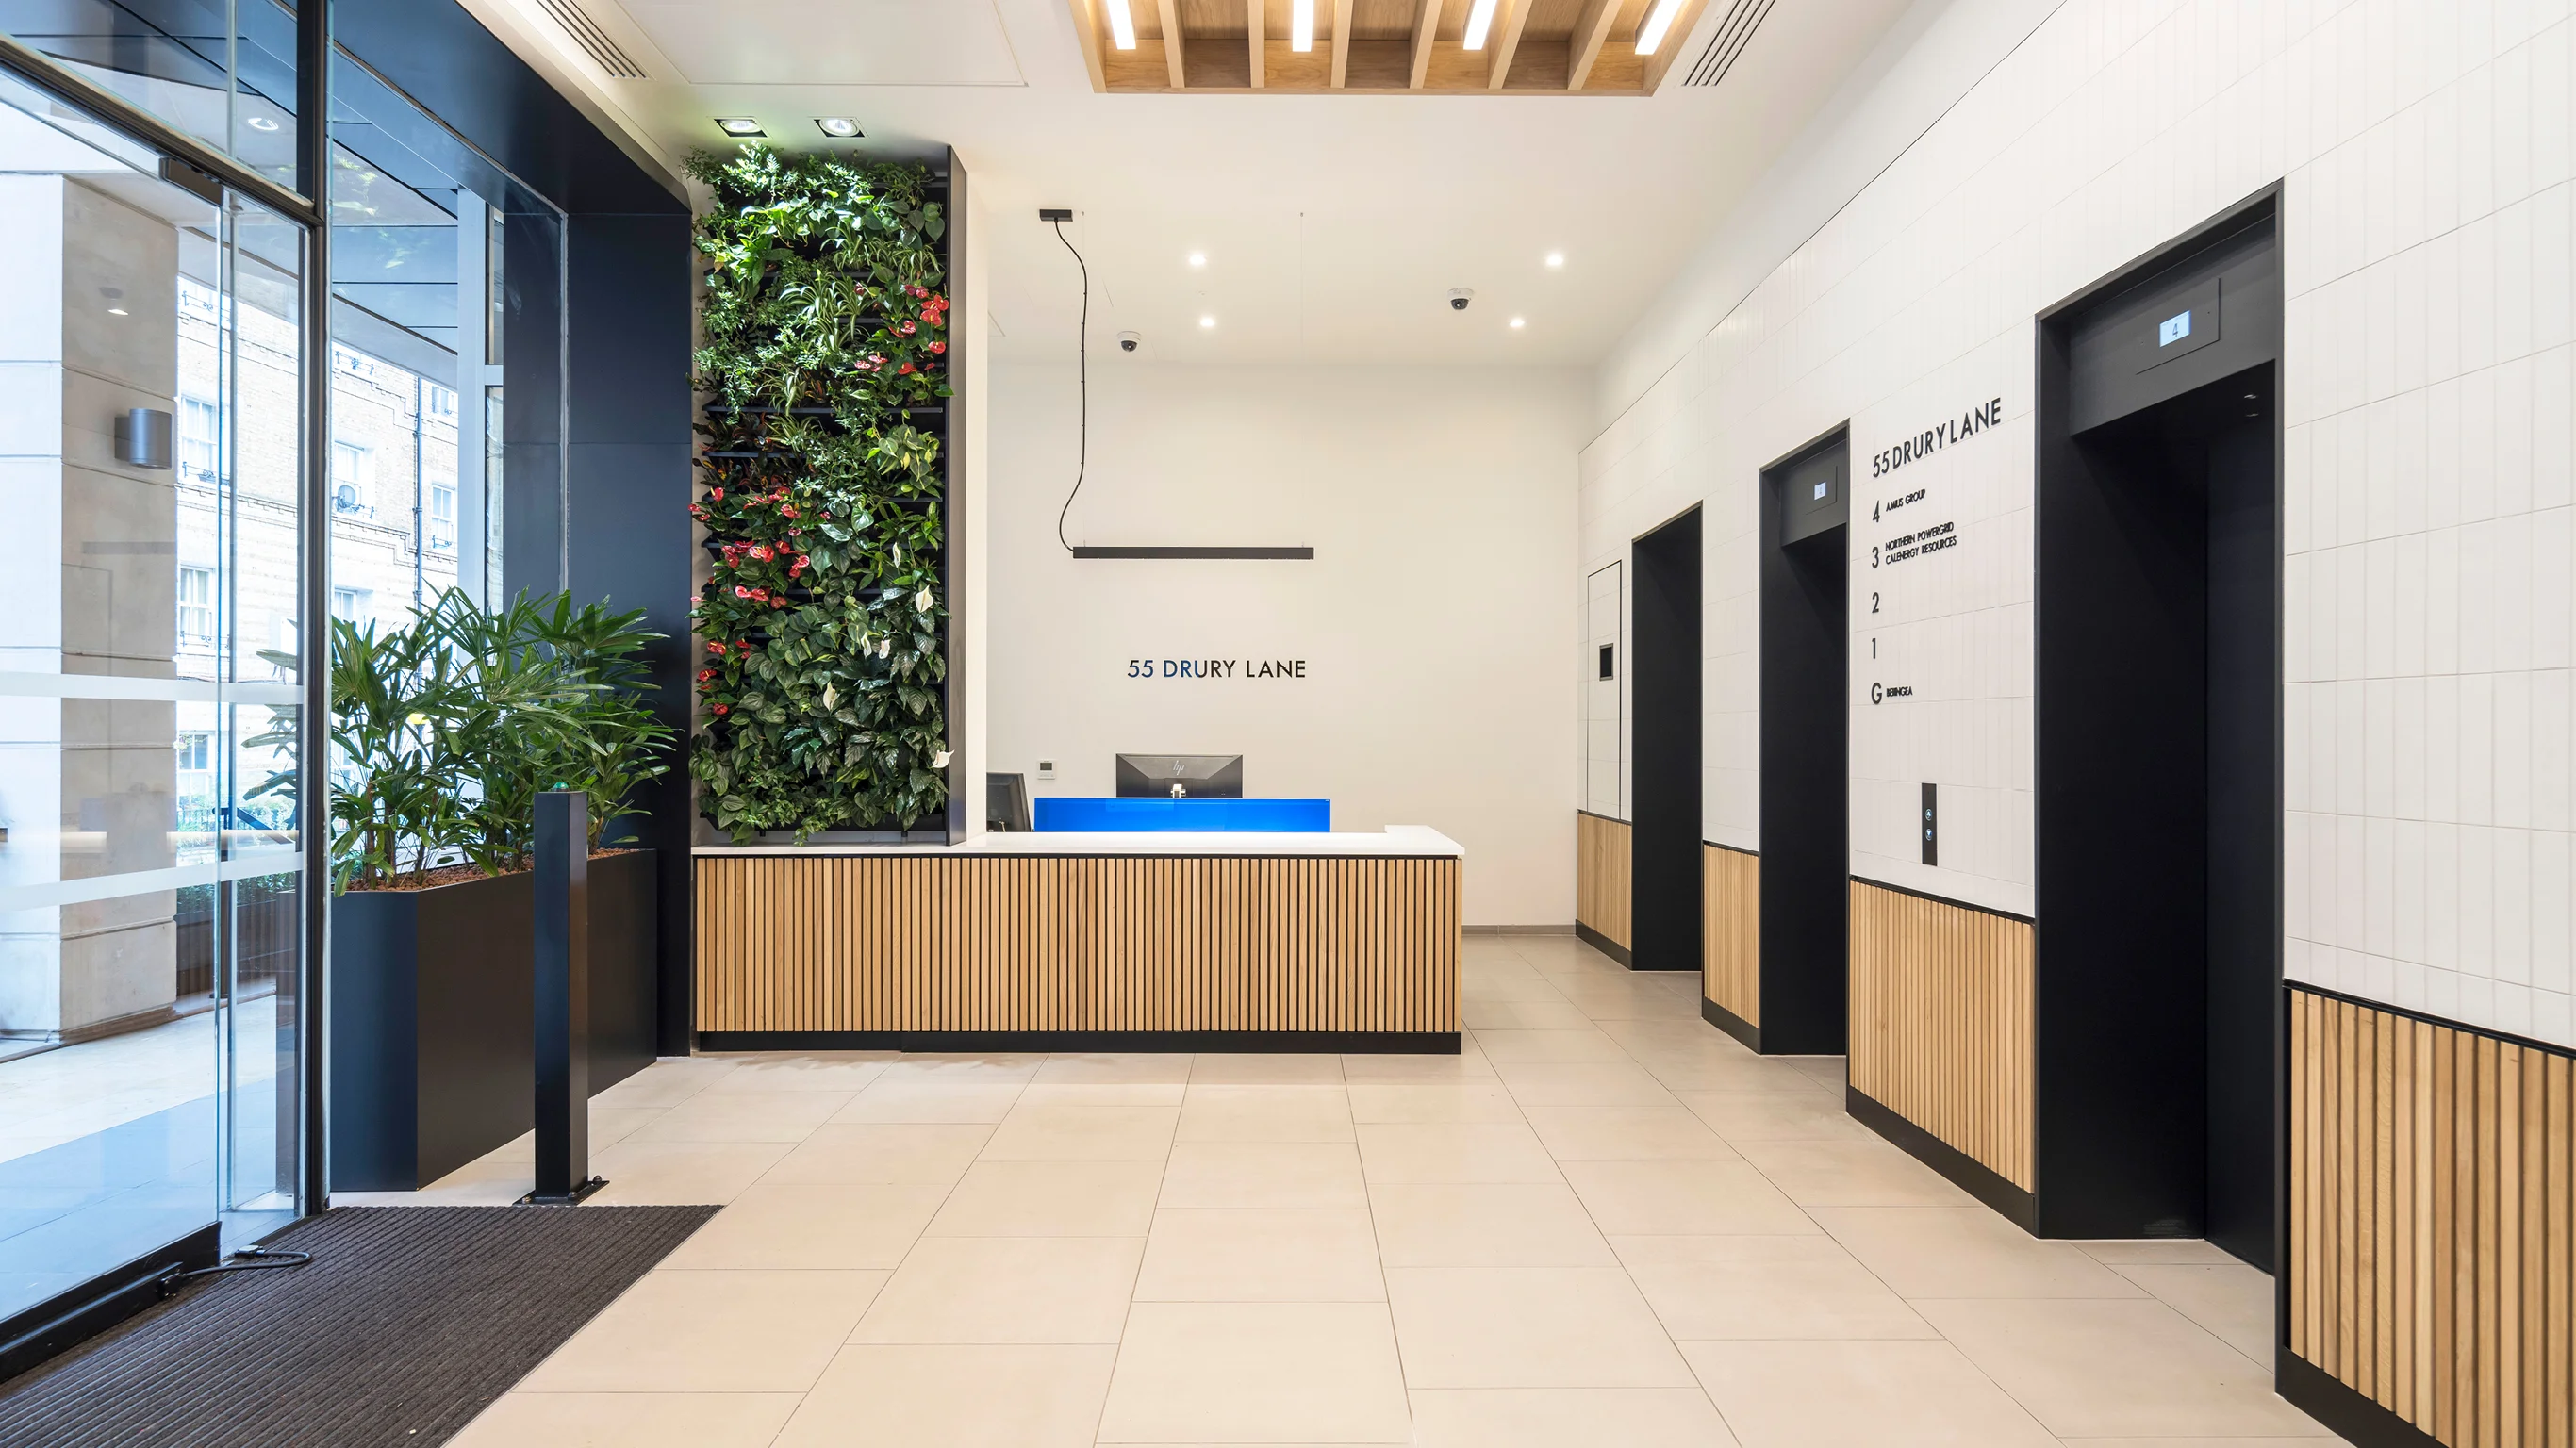
Building Reception

New CAT A Floors
Contemporary remodelled reception designed by Barr Gazetas
Access to an internal balcony on 2nd floor
Refurbished WC's
New cycle store and end-of-trip facilities
Excellent floor to ceiling heights
Great location in the heart of Covent Garden
EPC B
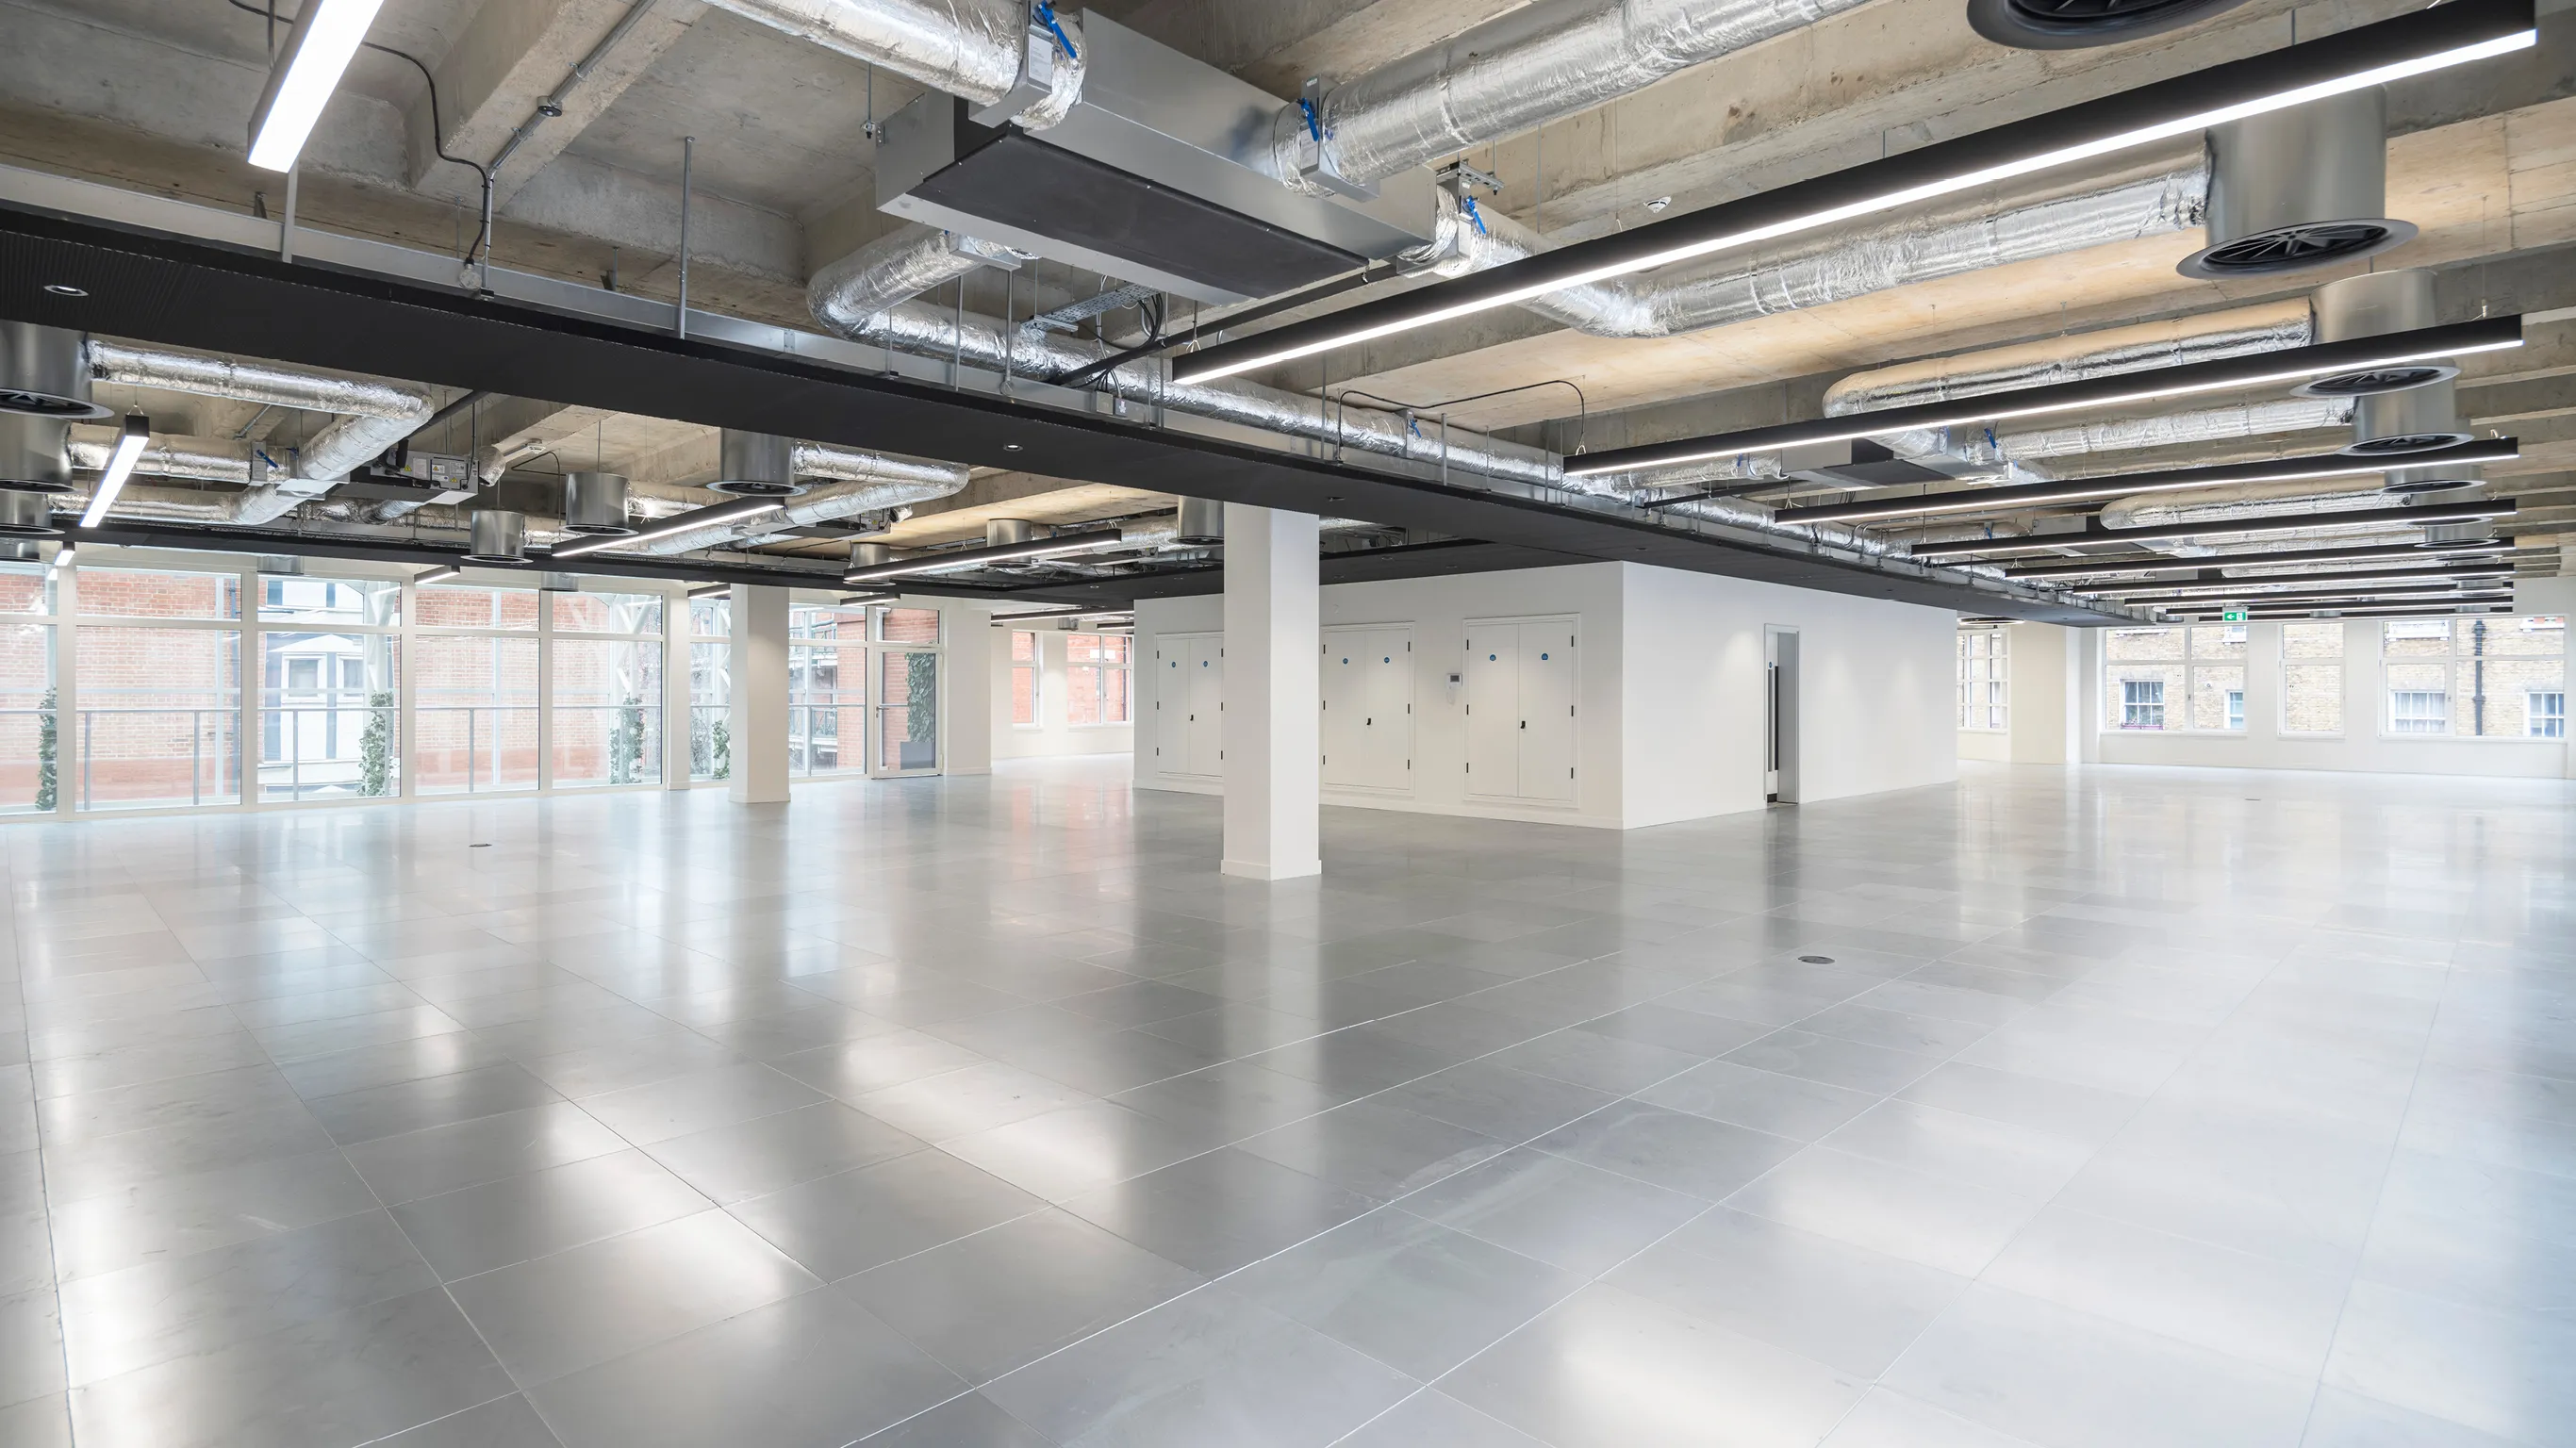
Office Floor

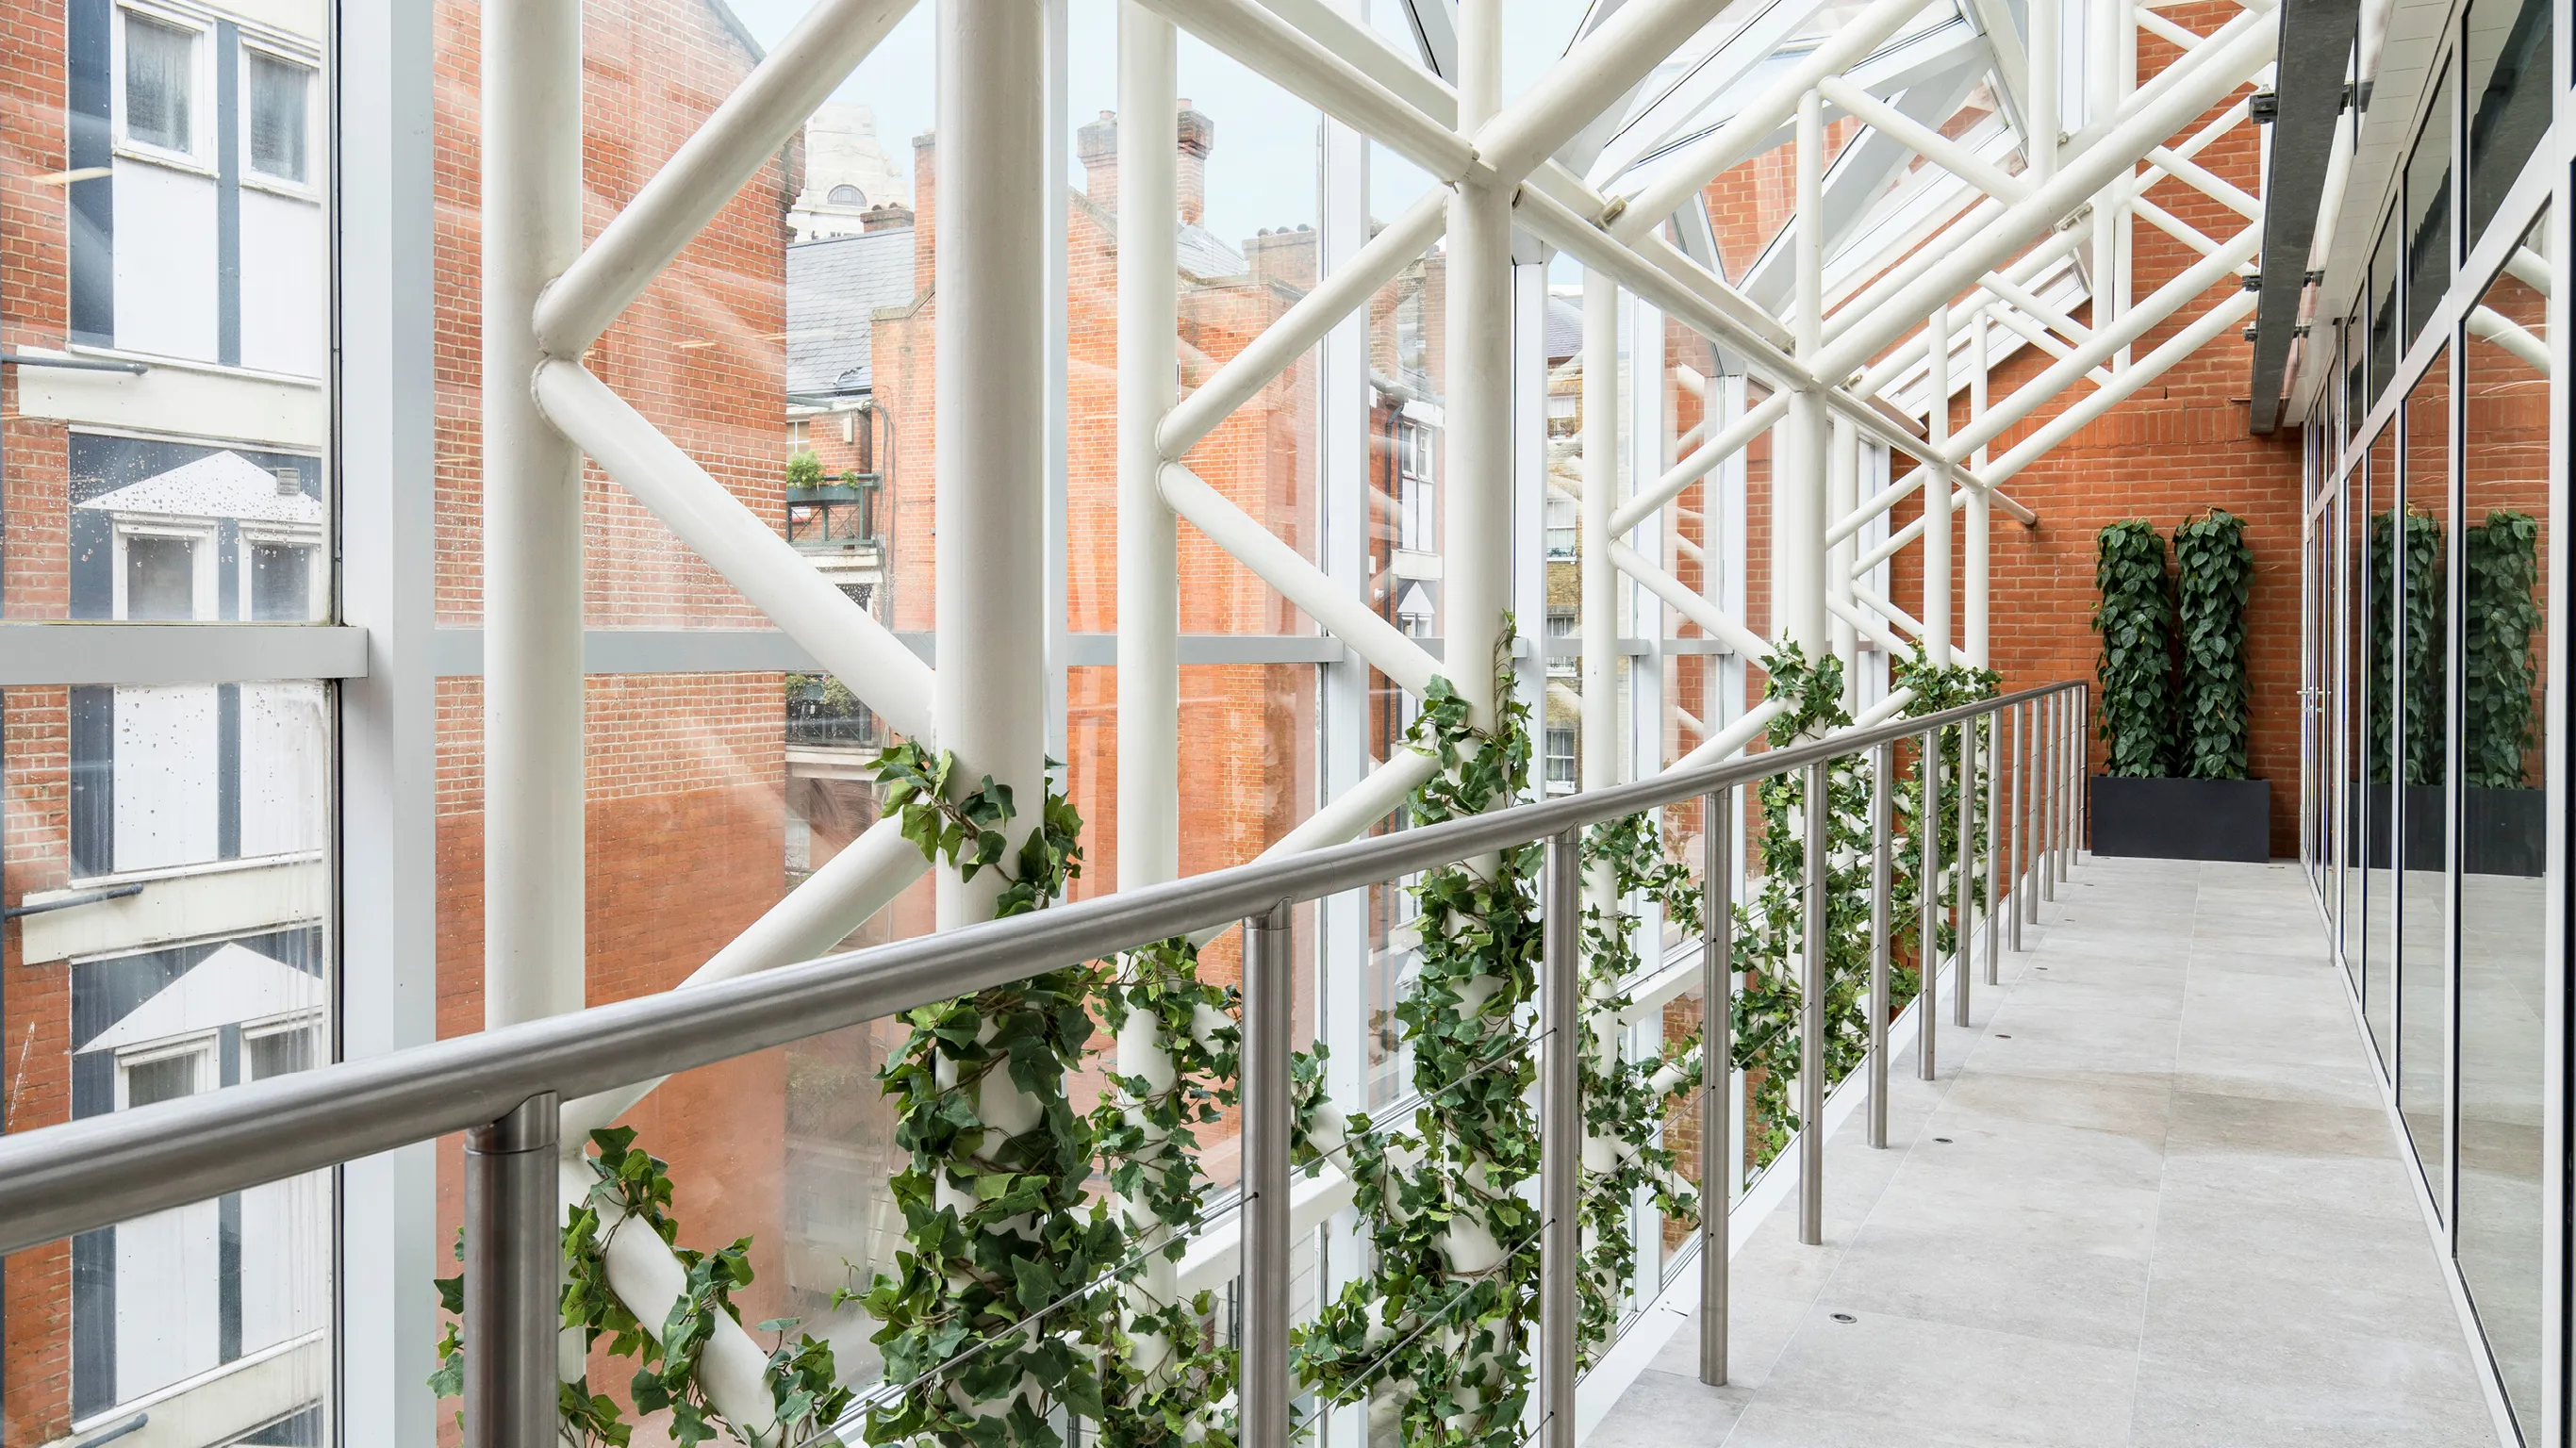
Internal Balcony
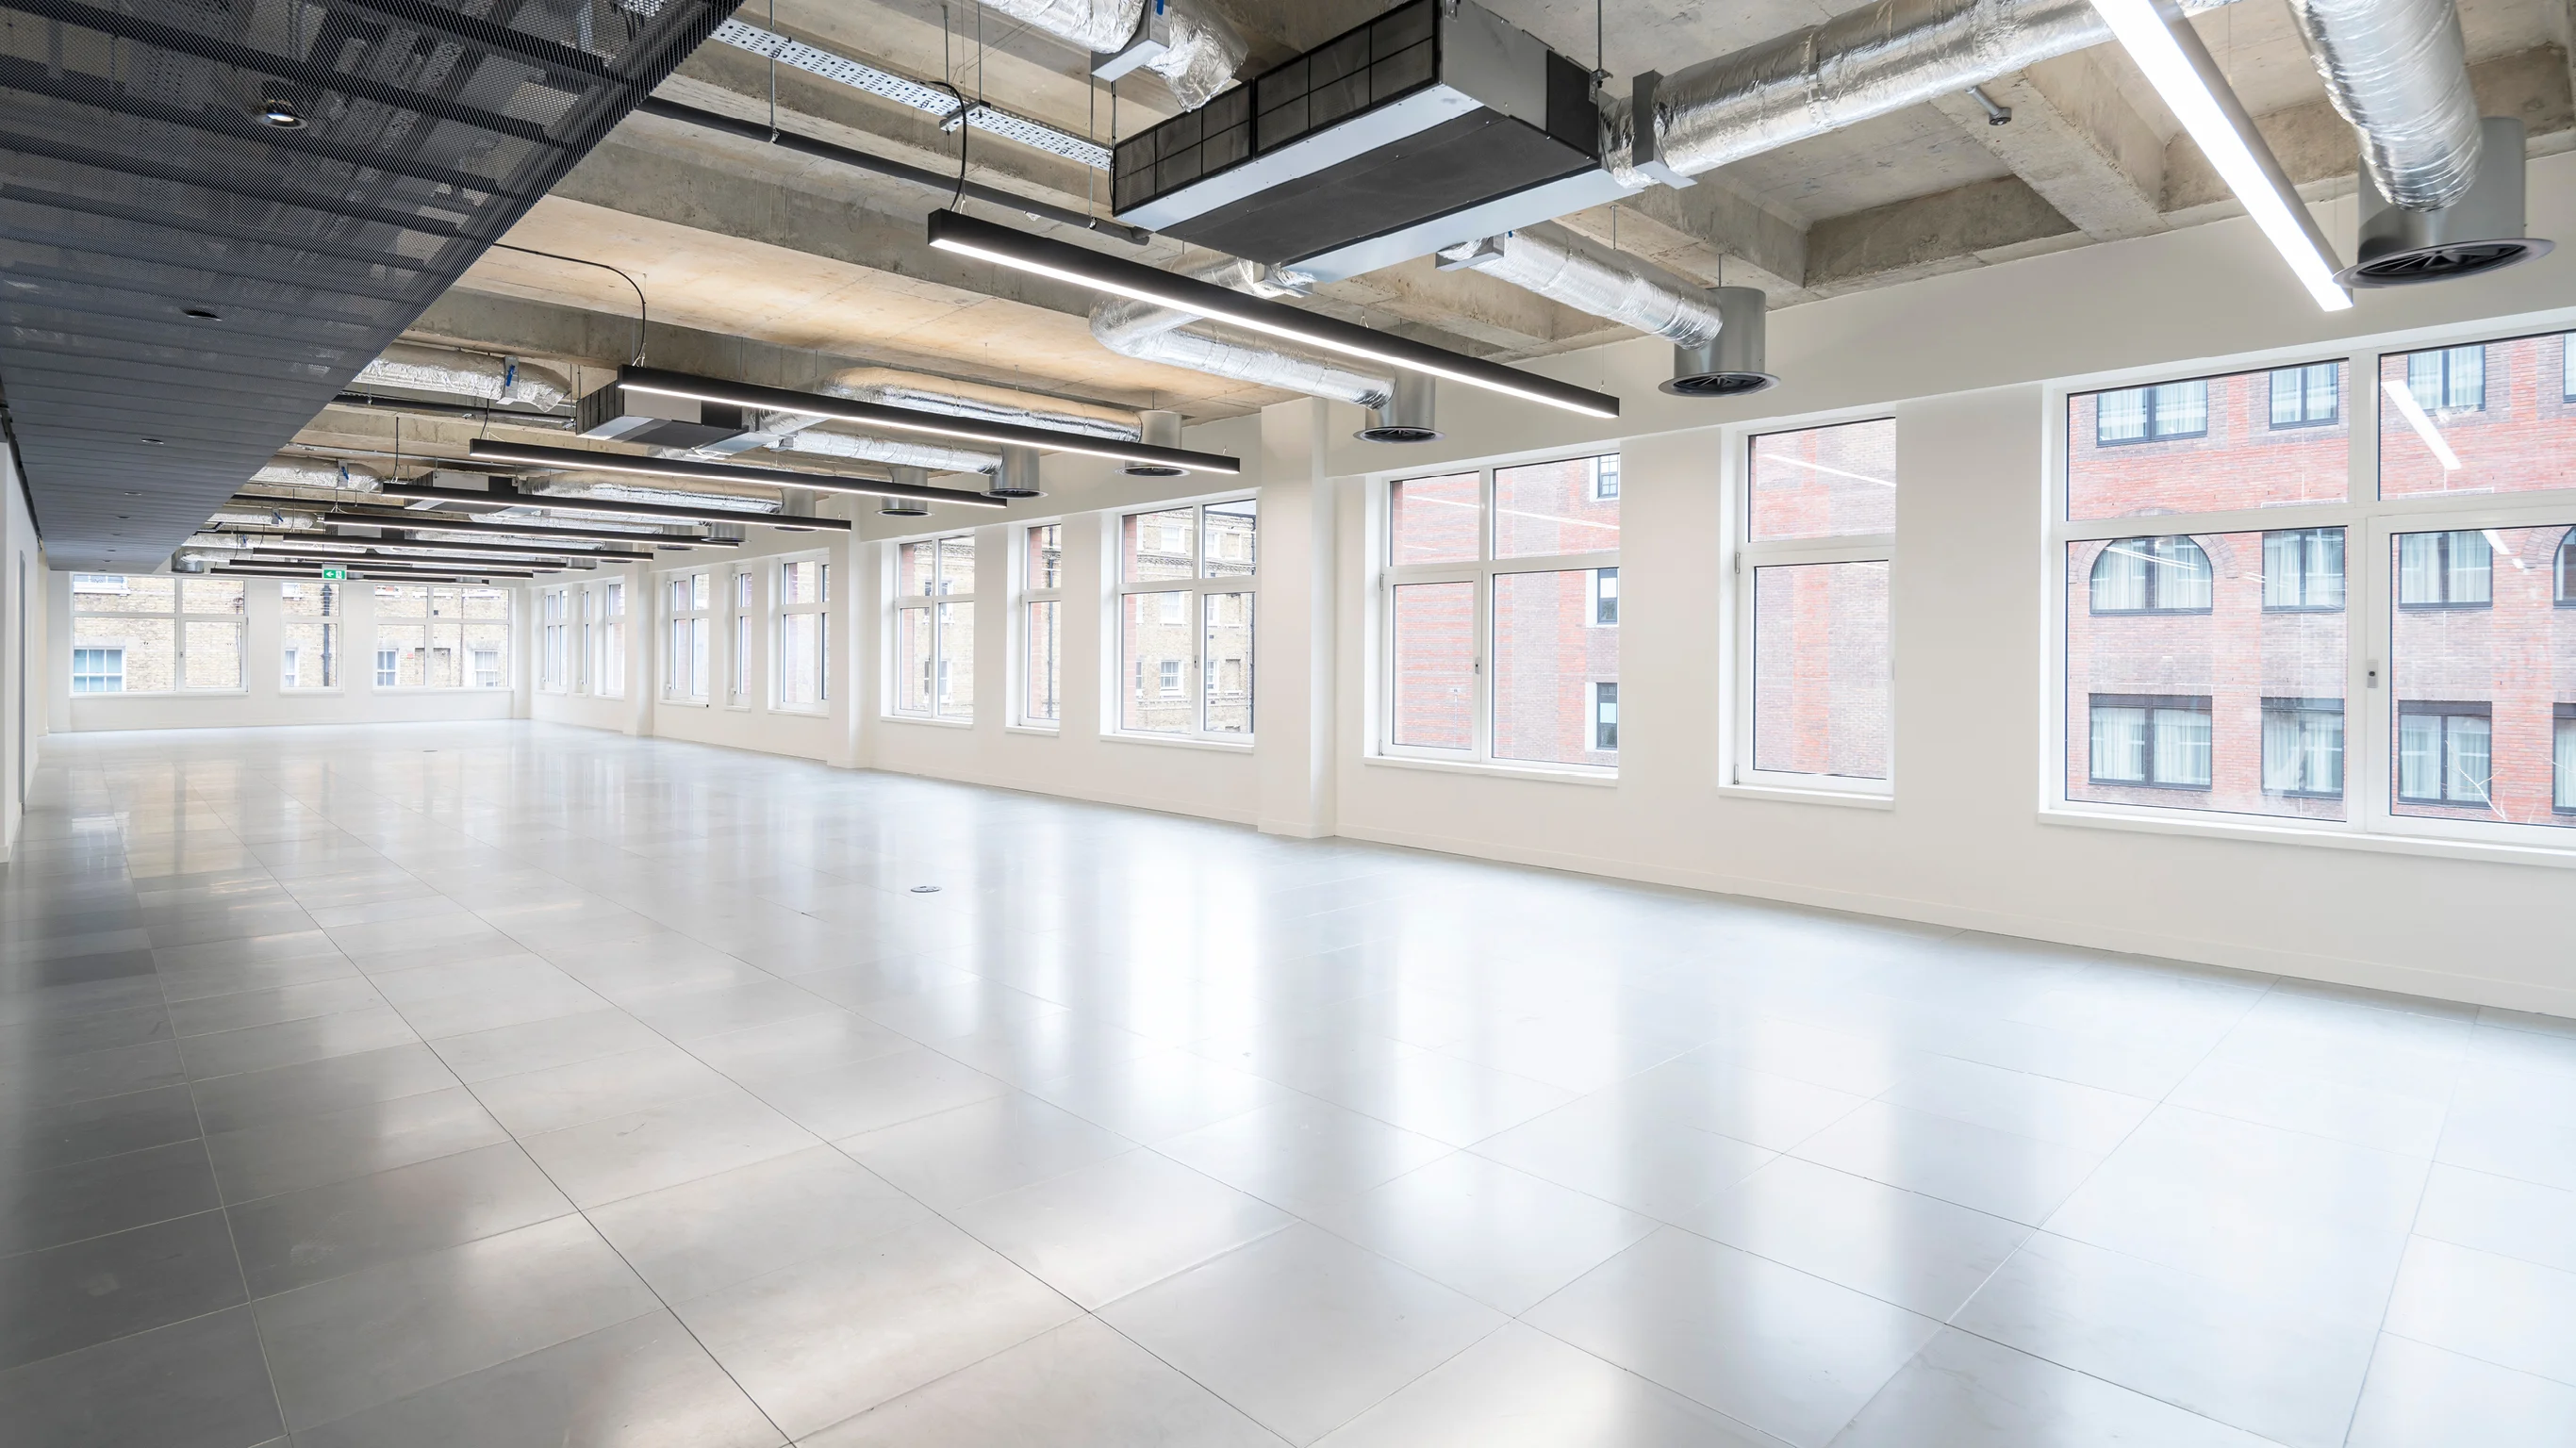
Office Floor
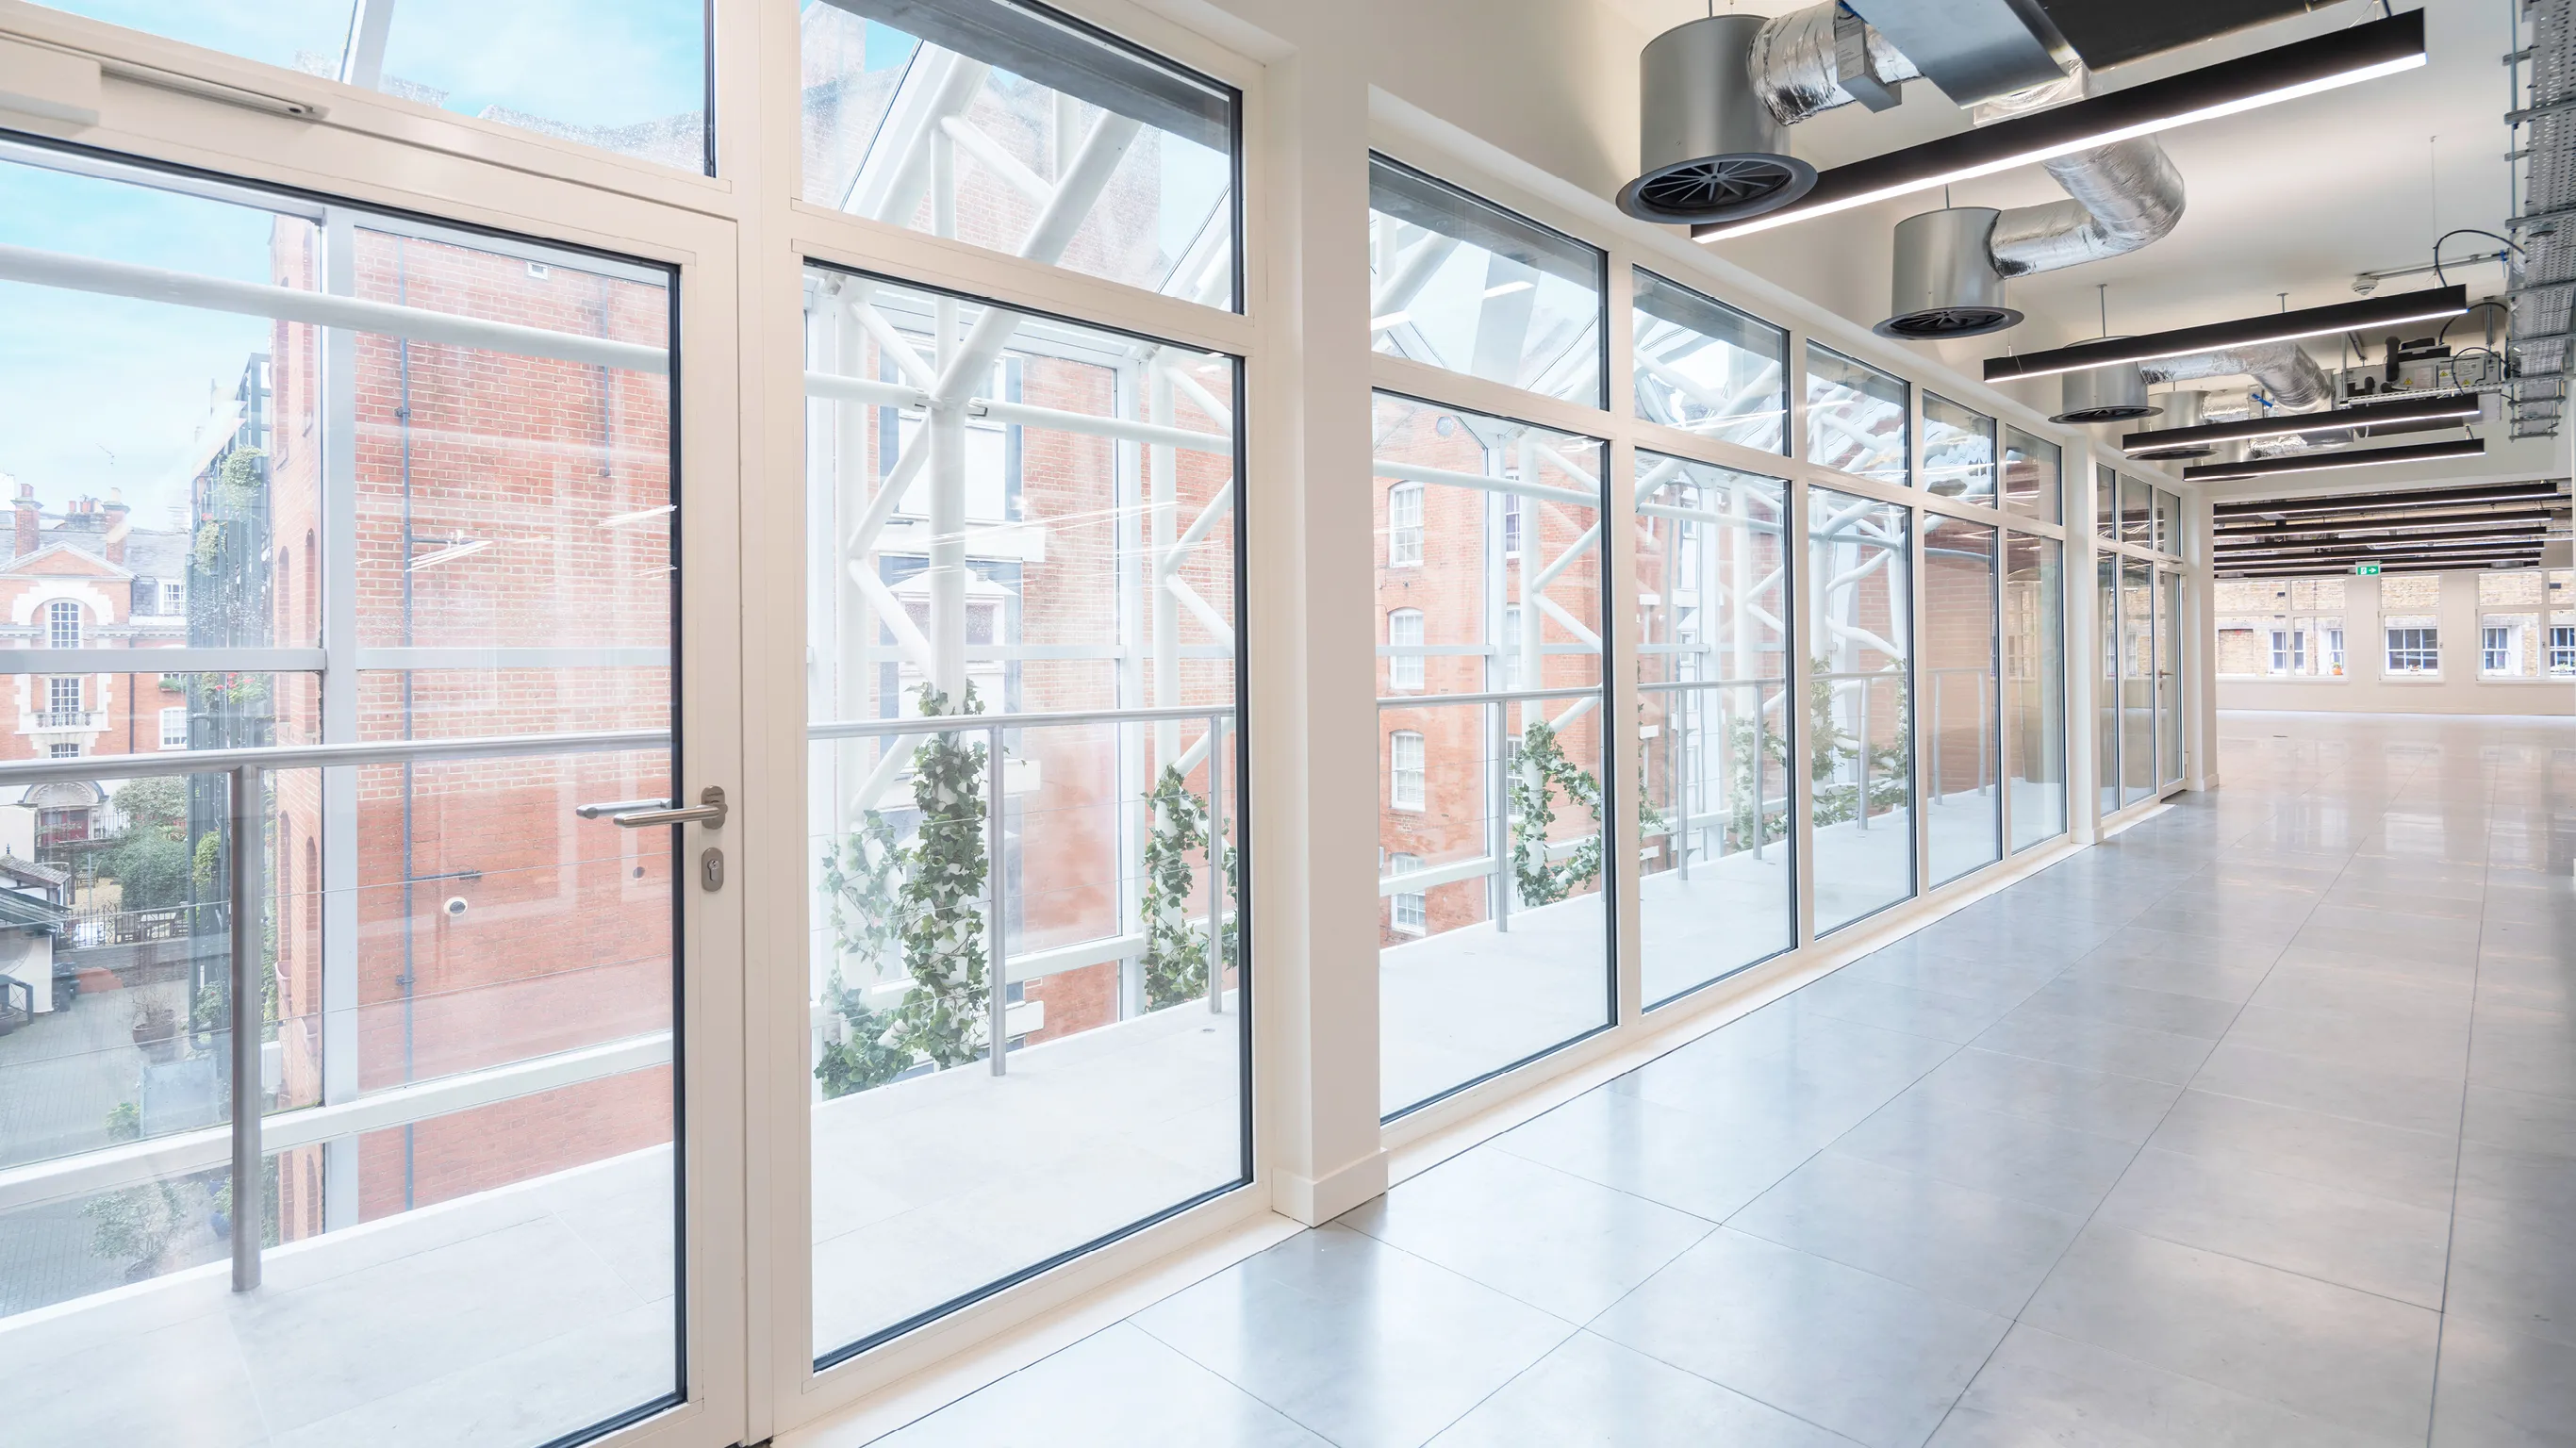
Internal Balcony
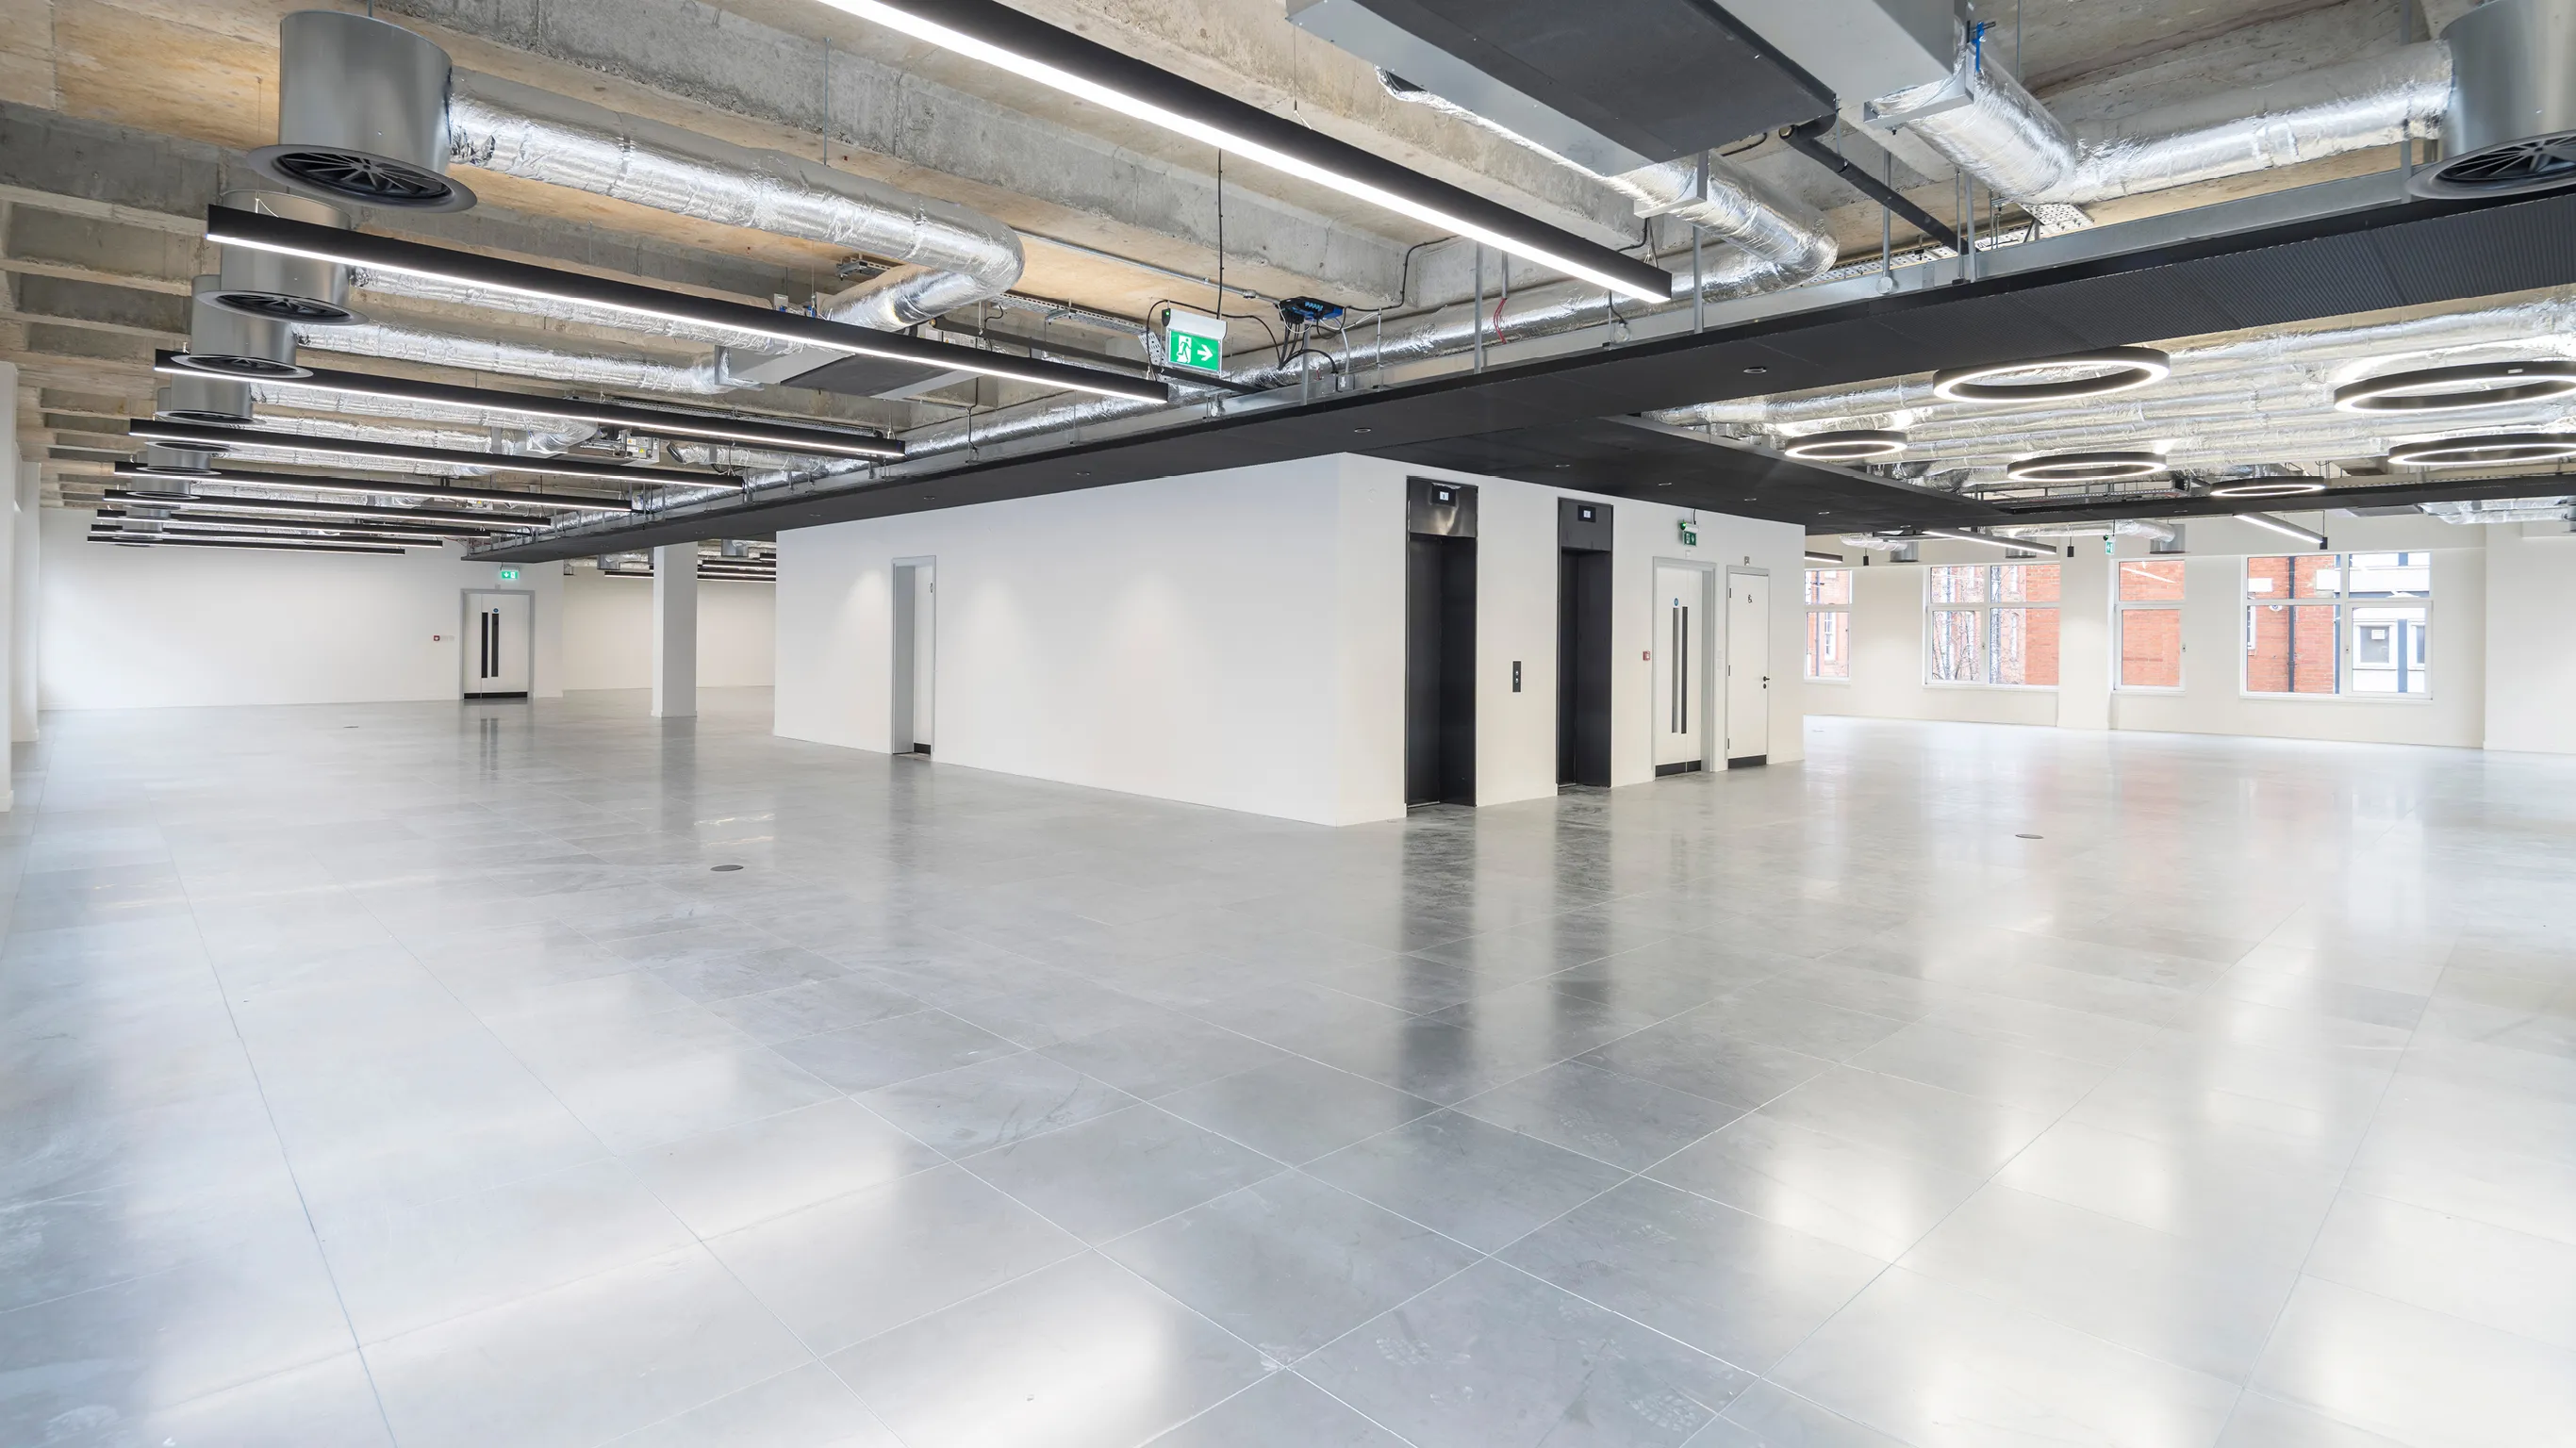
Office Floor
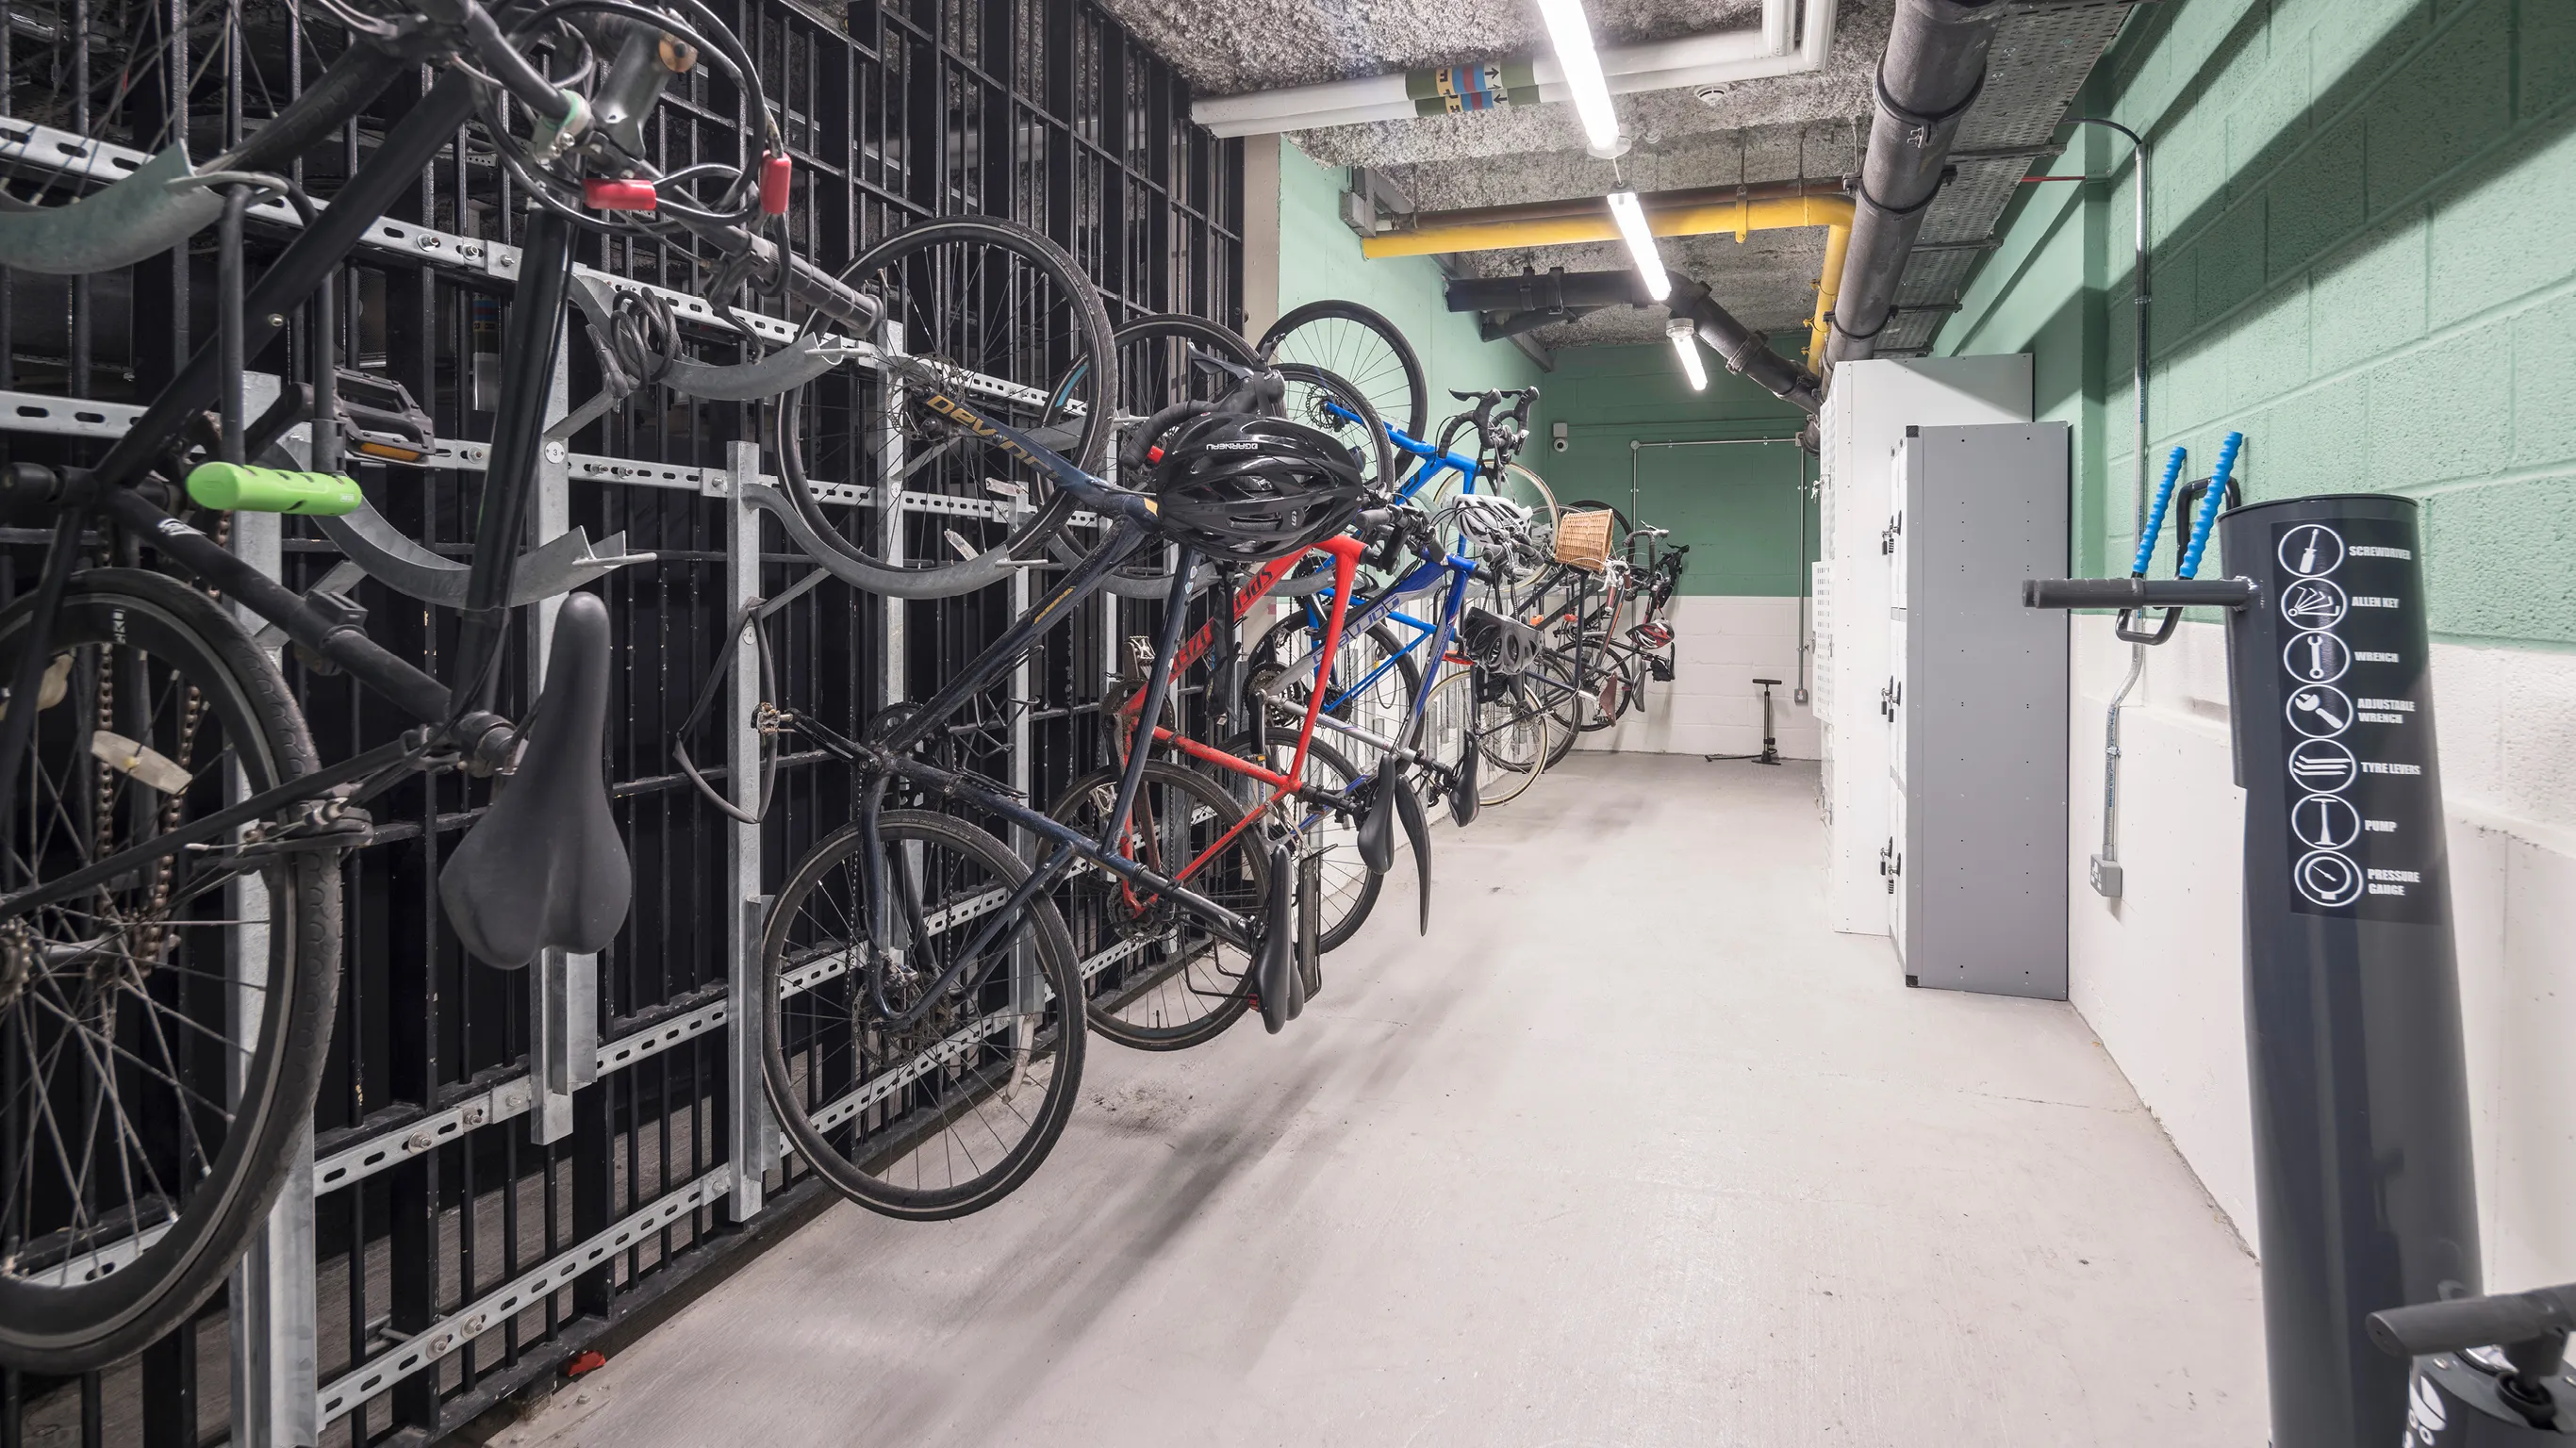
Bike storage & lockers
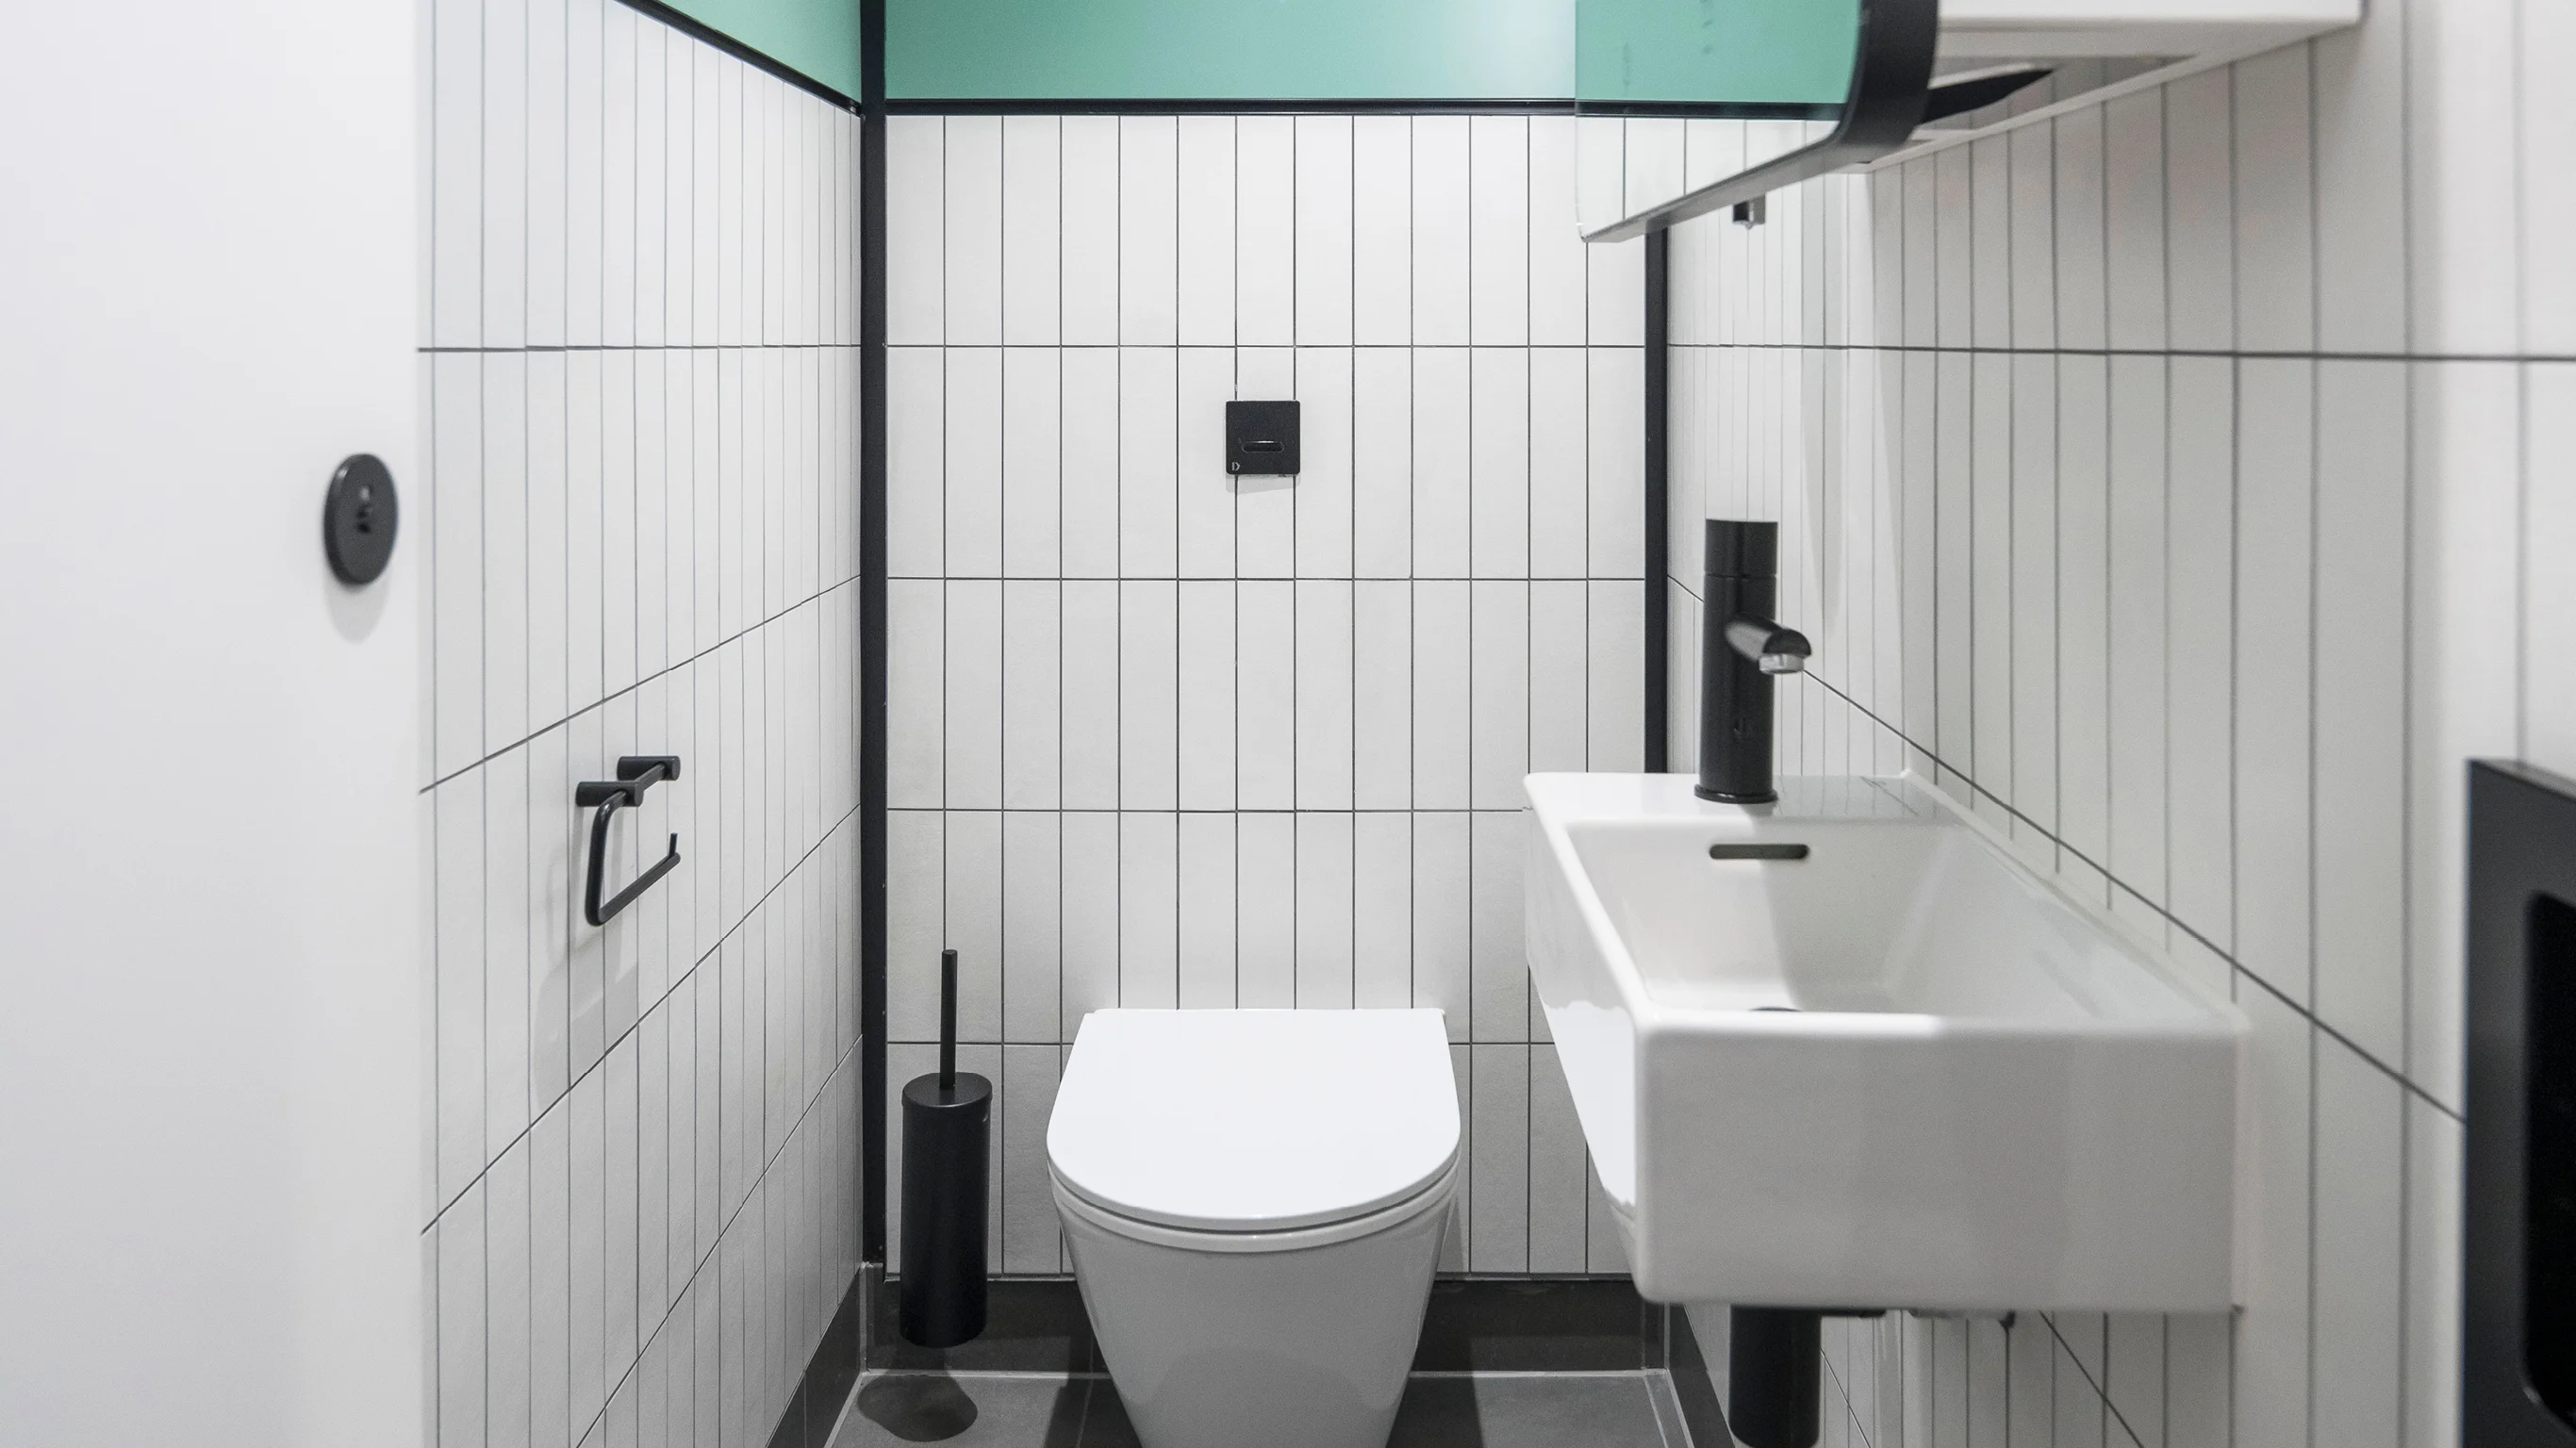
WC


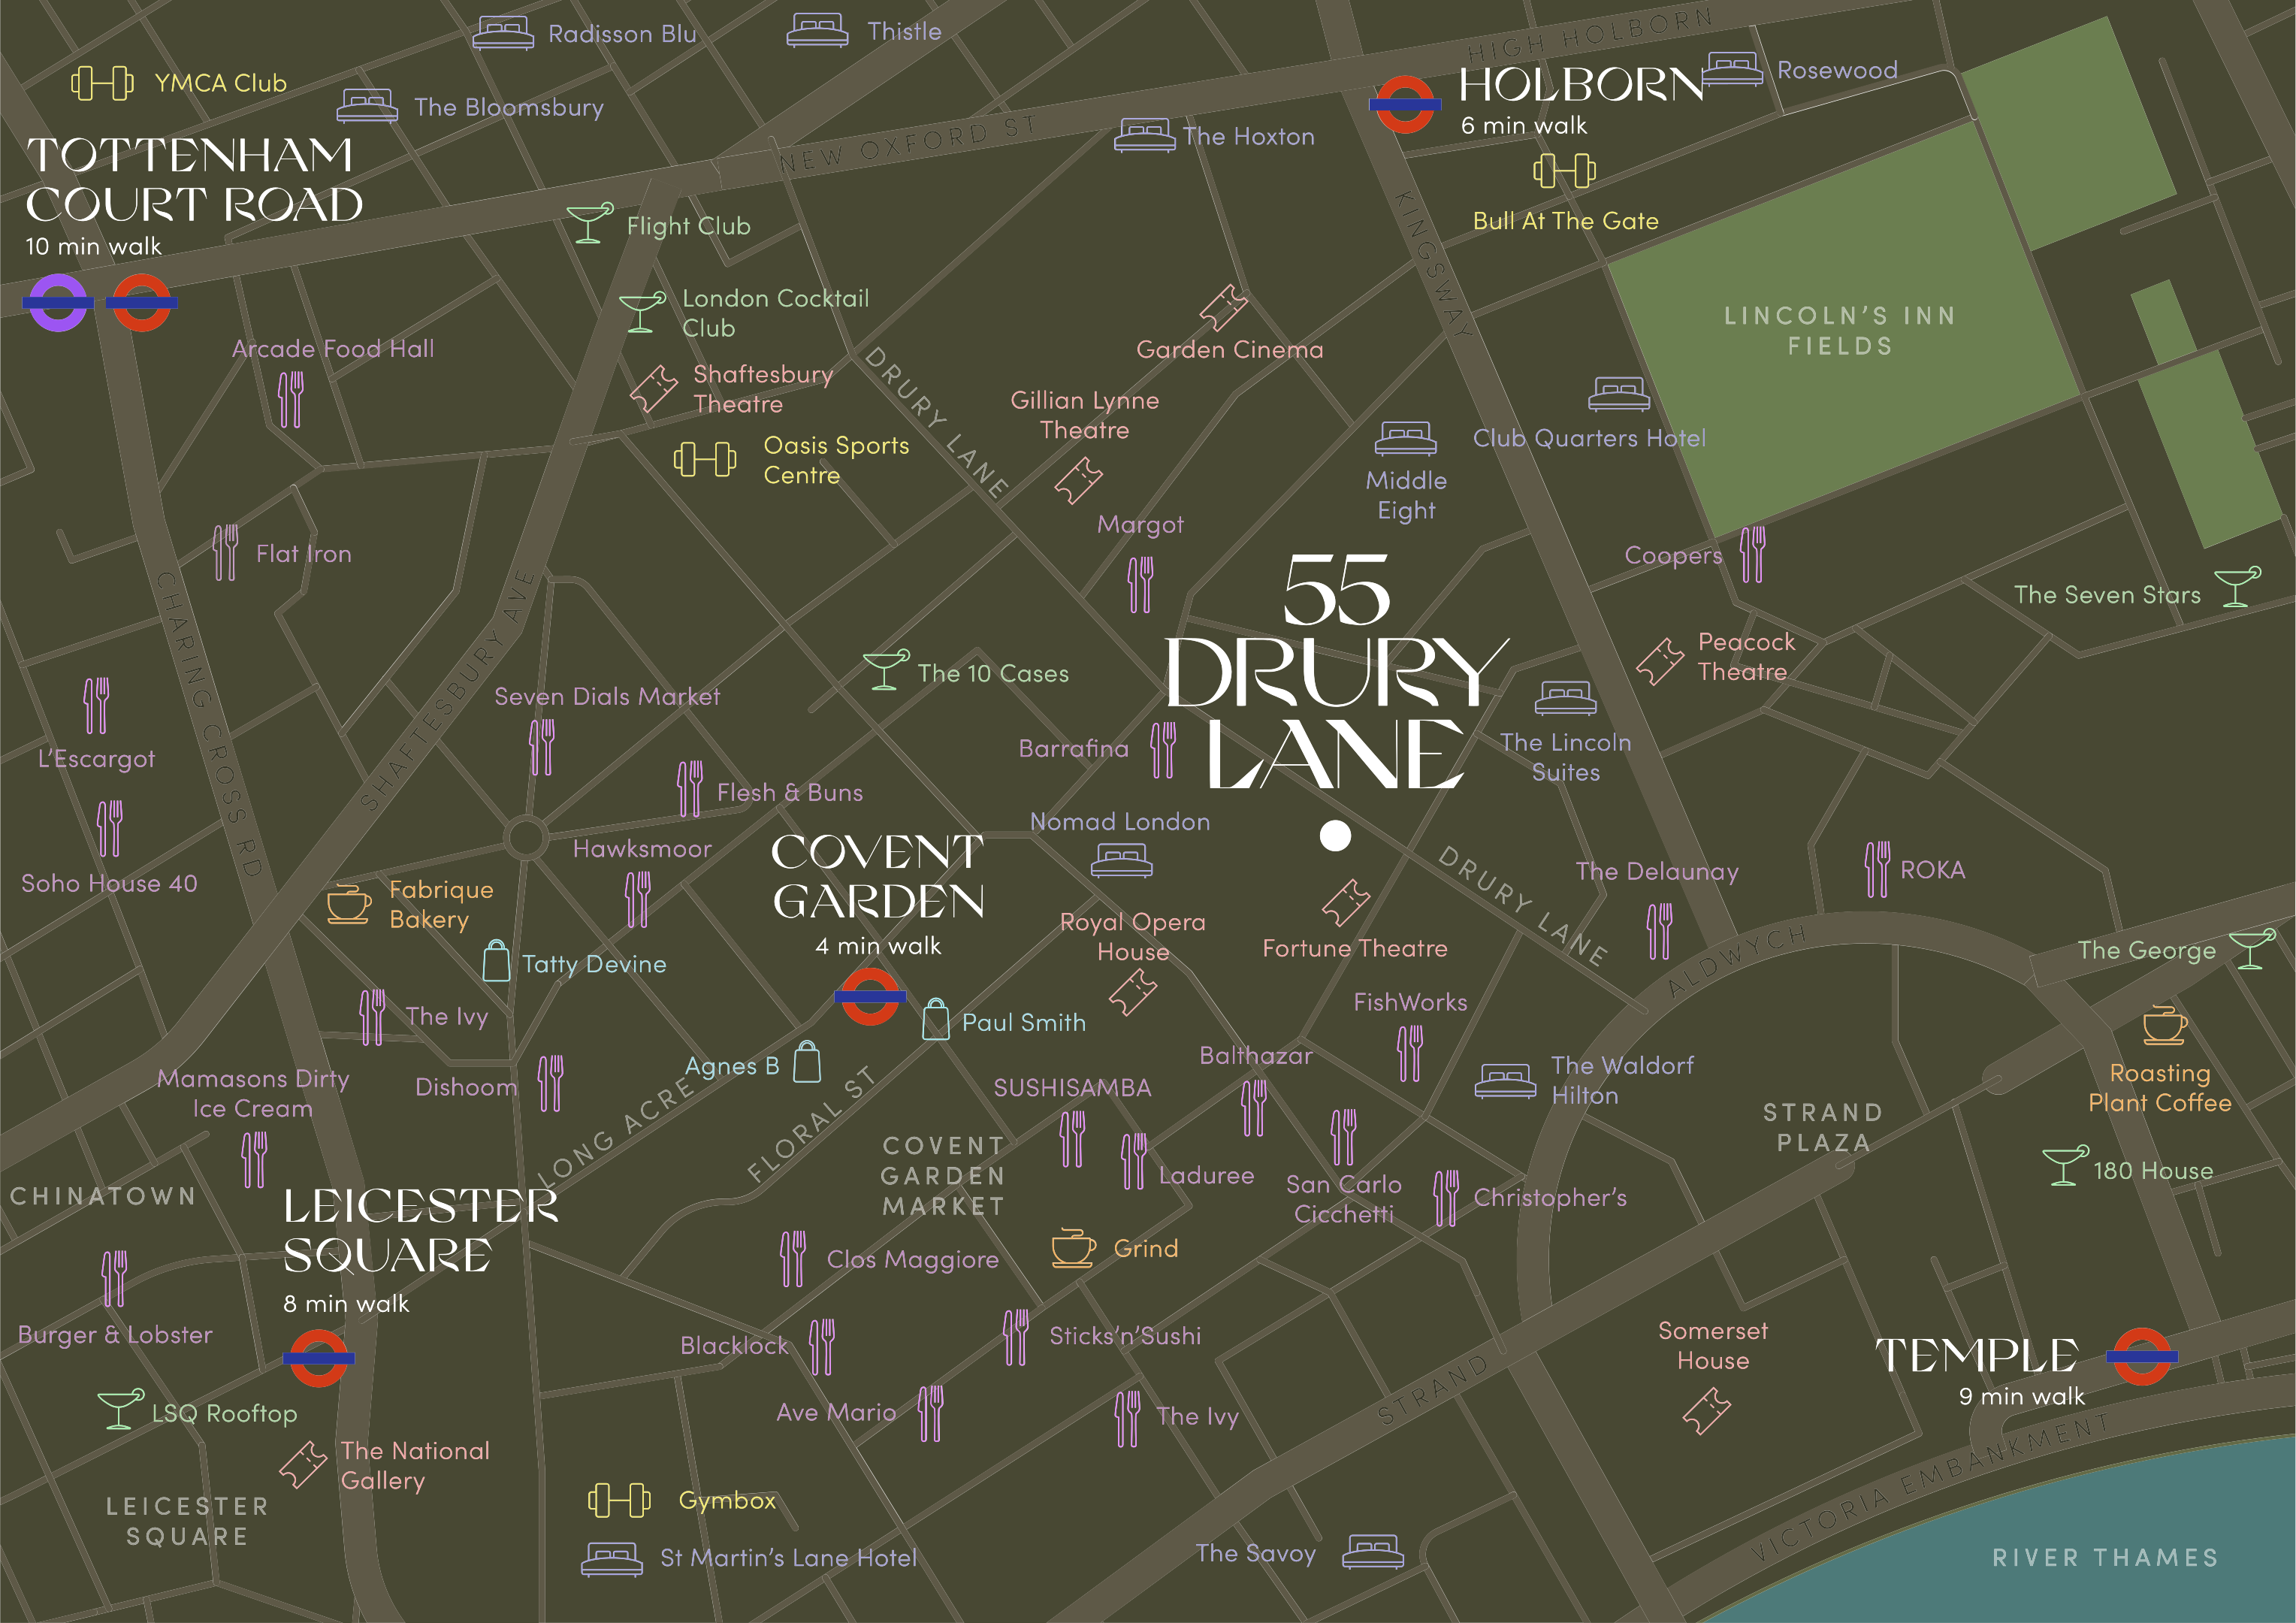
From culture to coffee shops, fine dining to fashion, the location has it all. Covent Garden is renown for restaurants, bars, retail and theatre whilst numerous green spaces are near by. The area is also well linked with many transport connections moments away, this includes Elizabeth Line, National Rail, underground and even Thames boat travel.
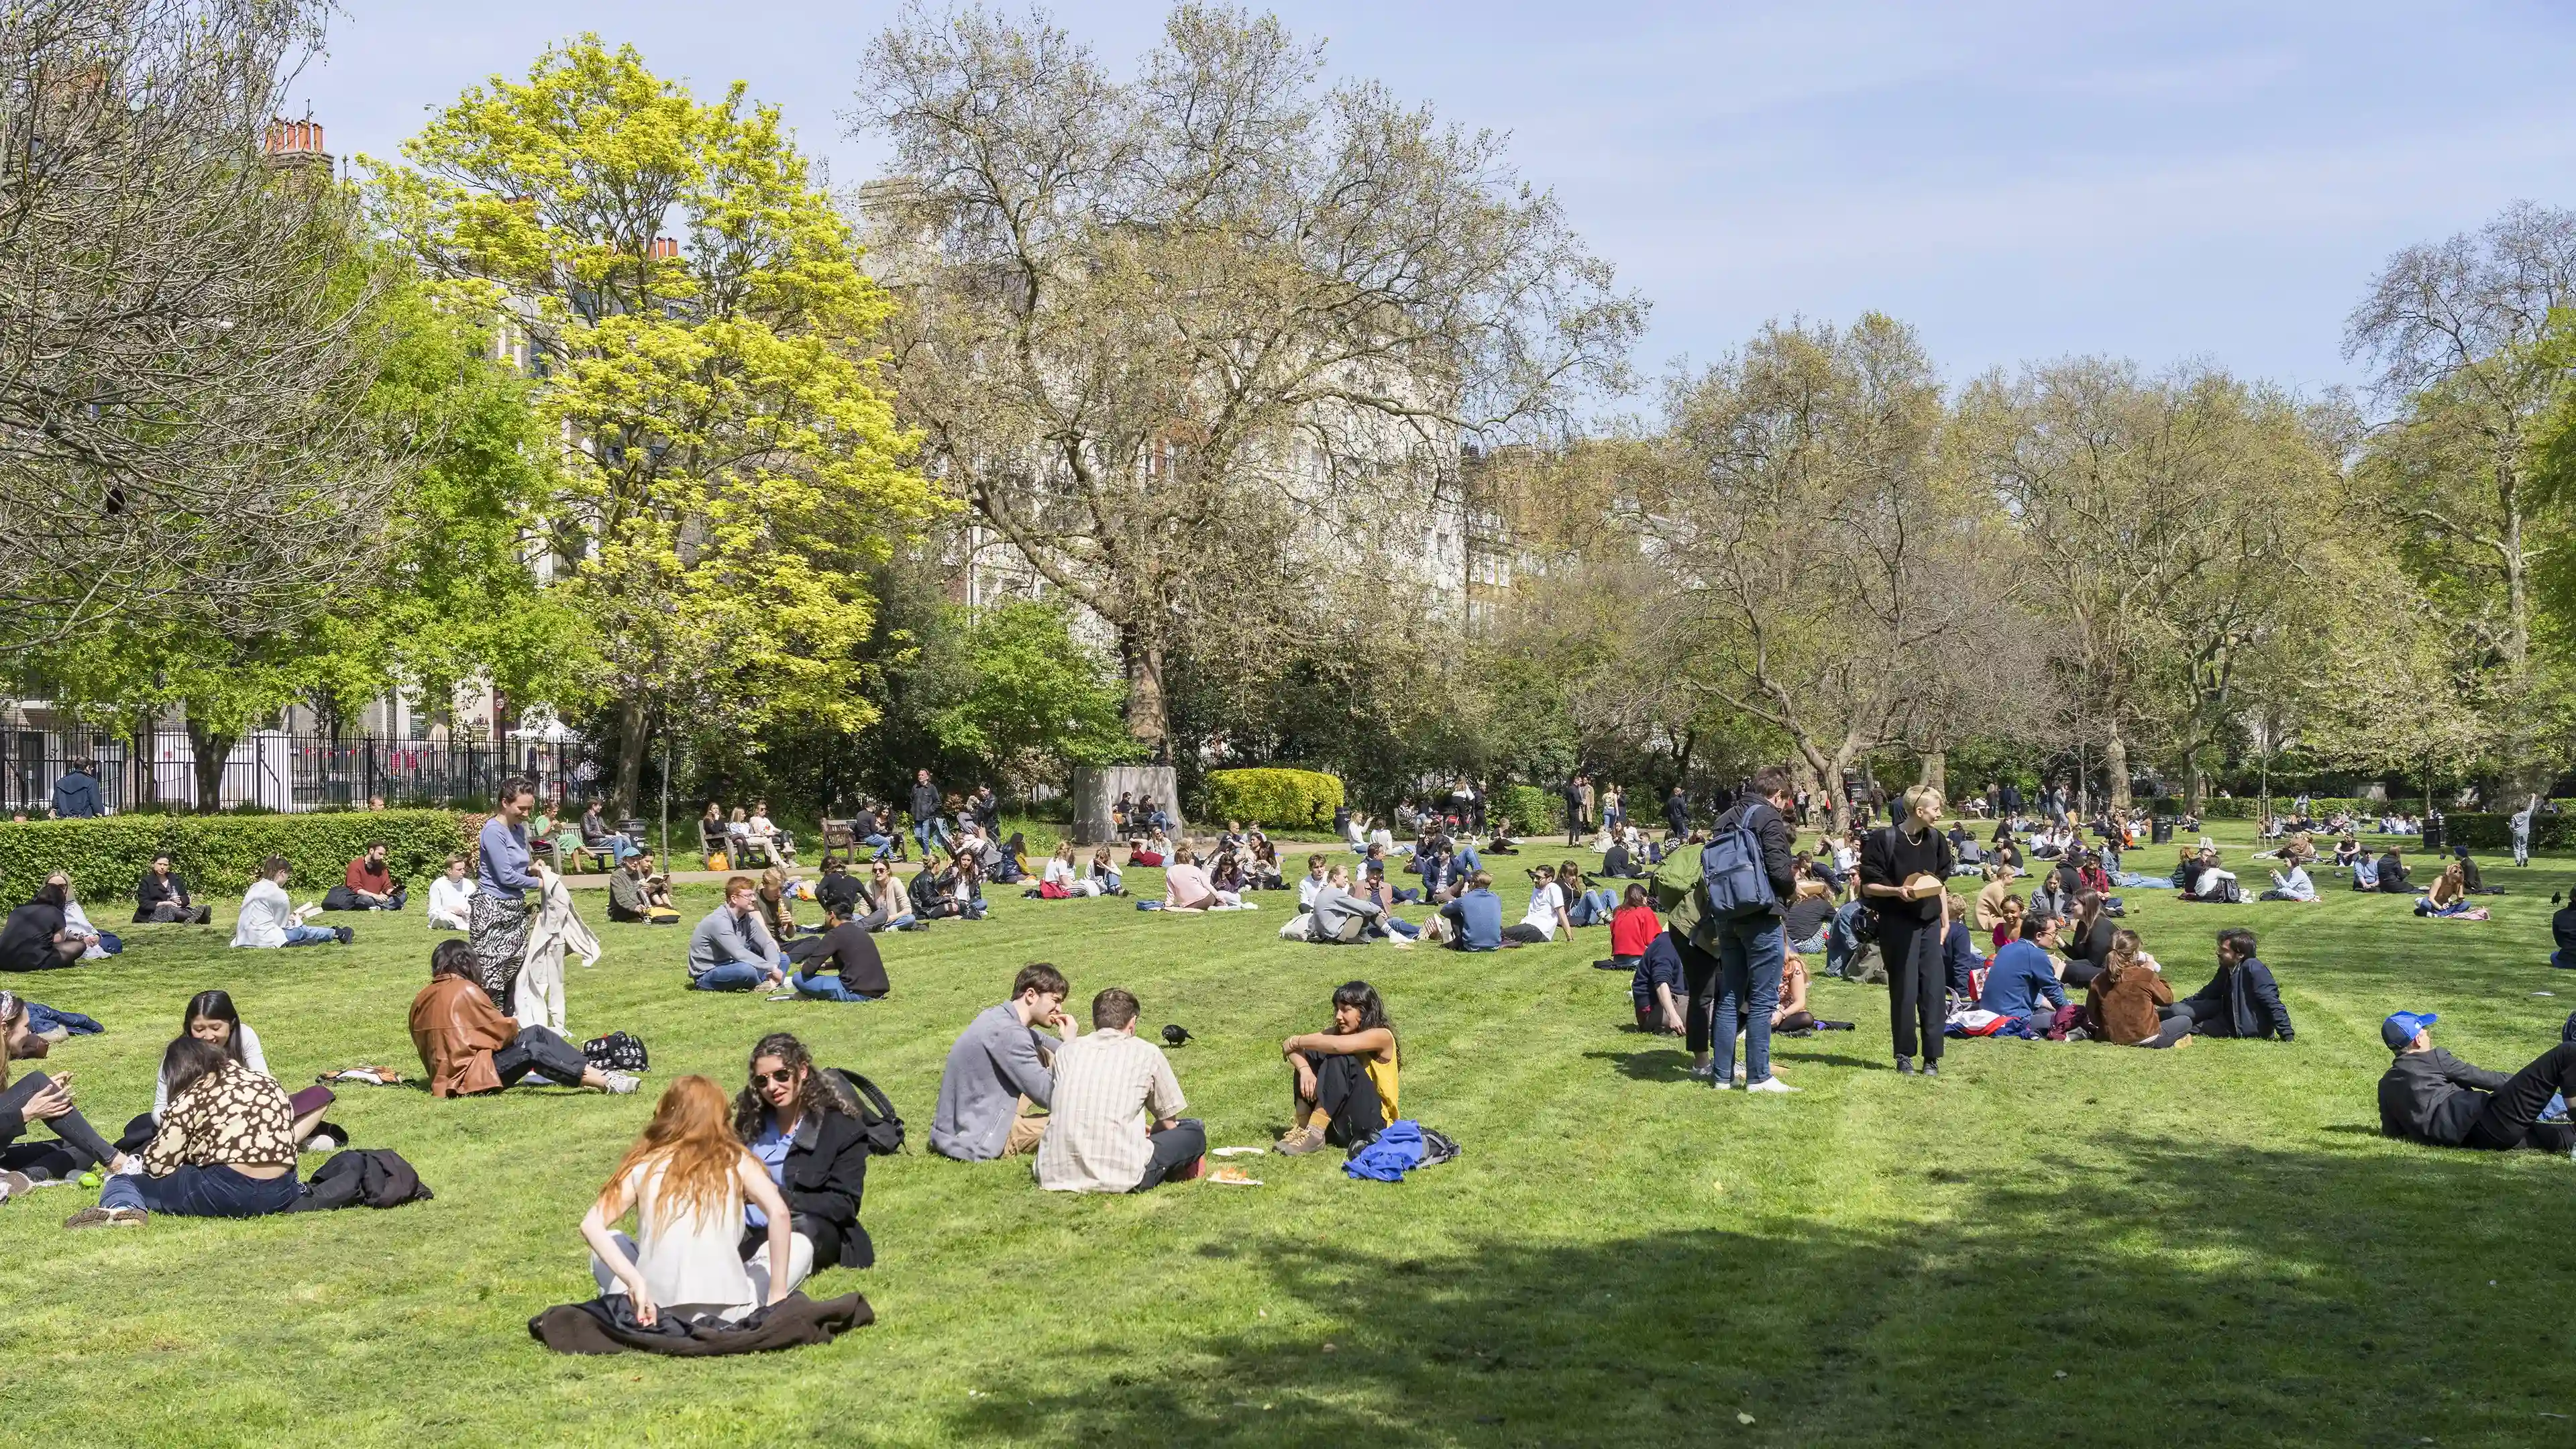
Lincoln's Inn Fields
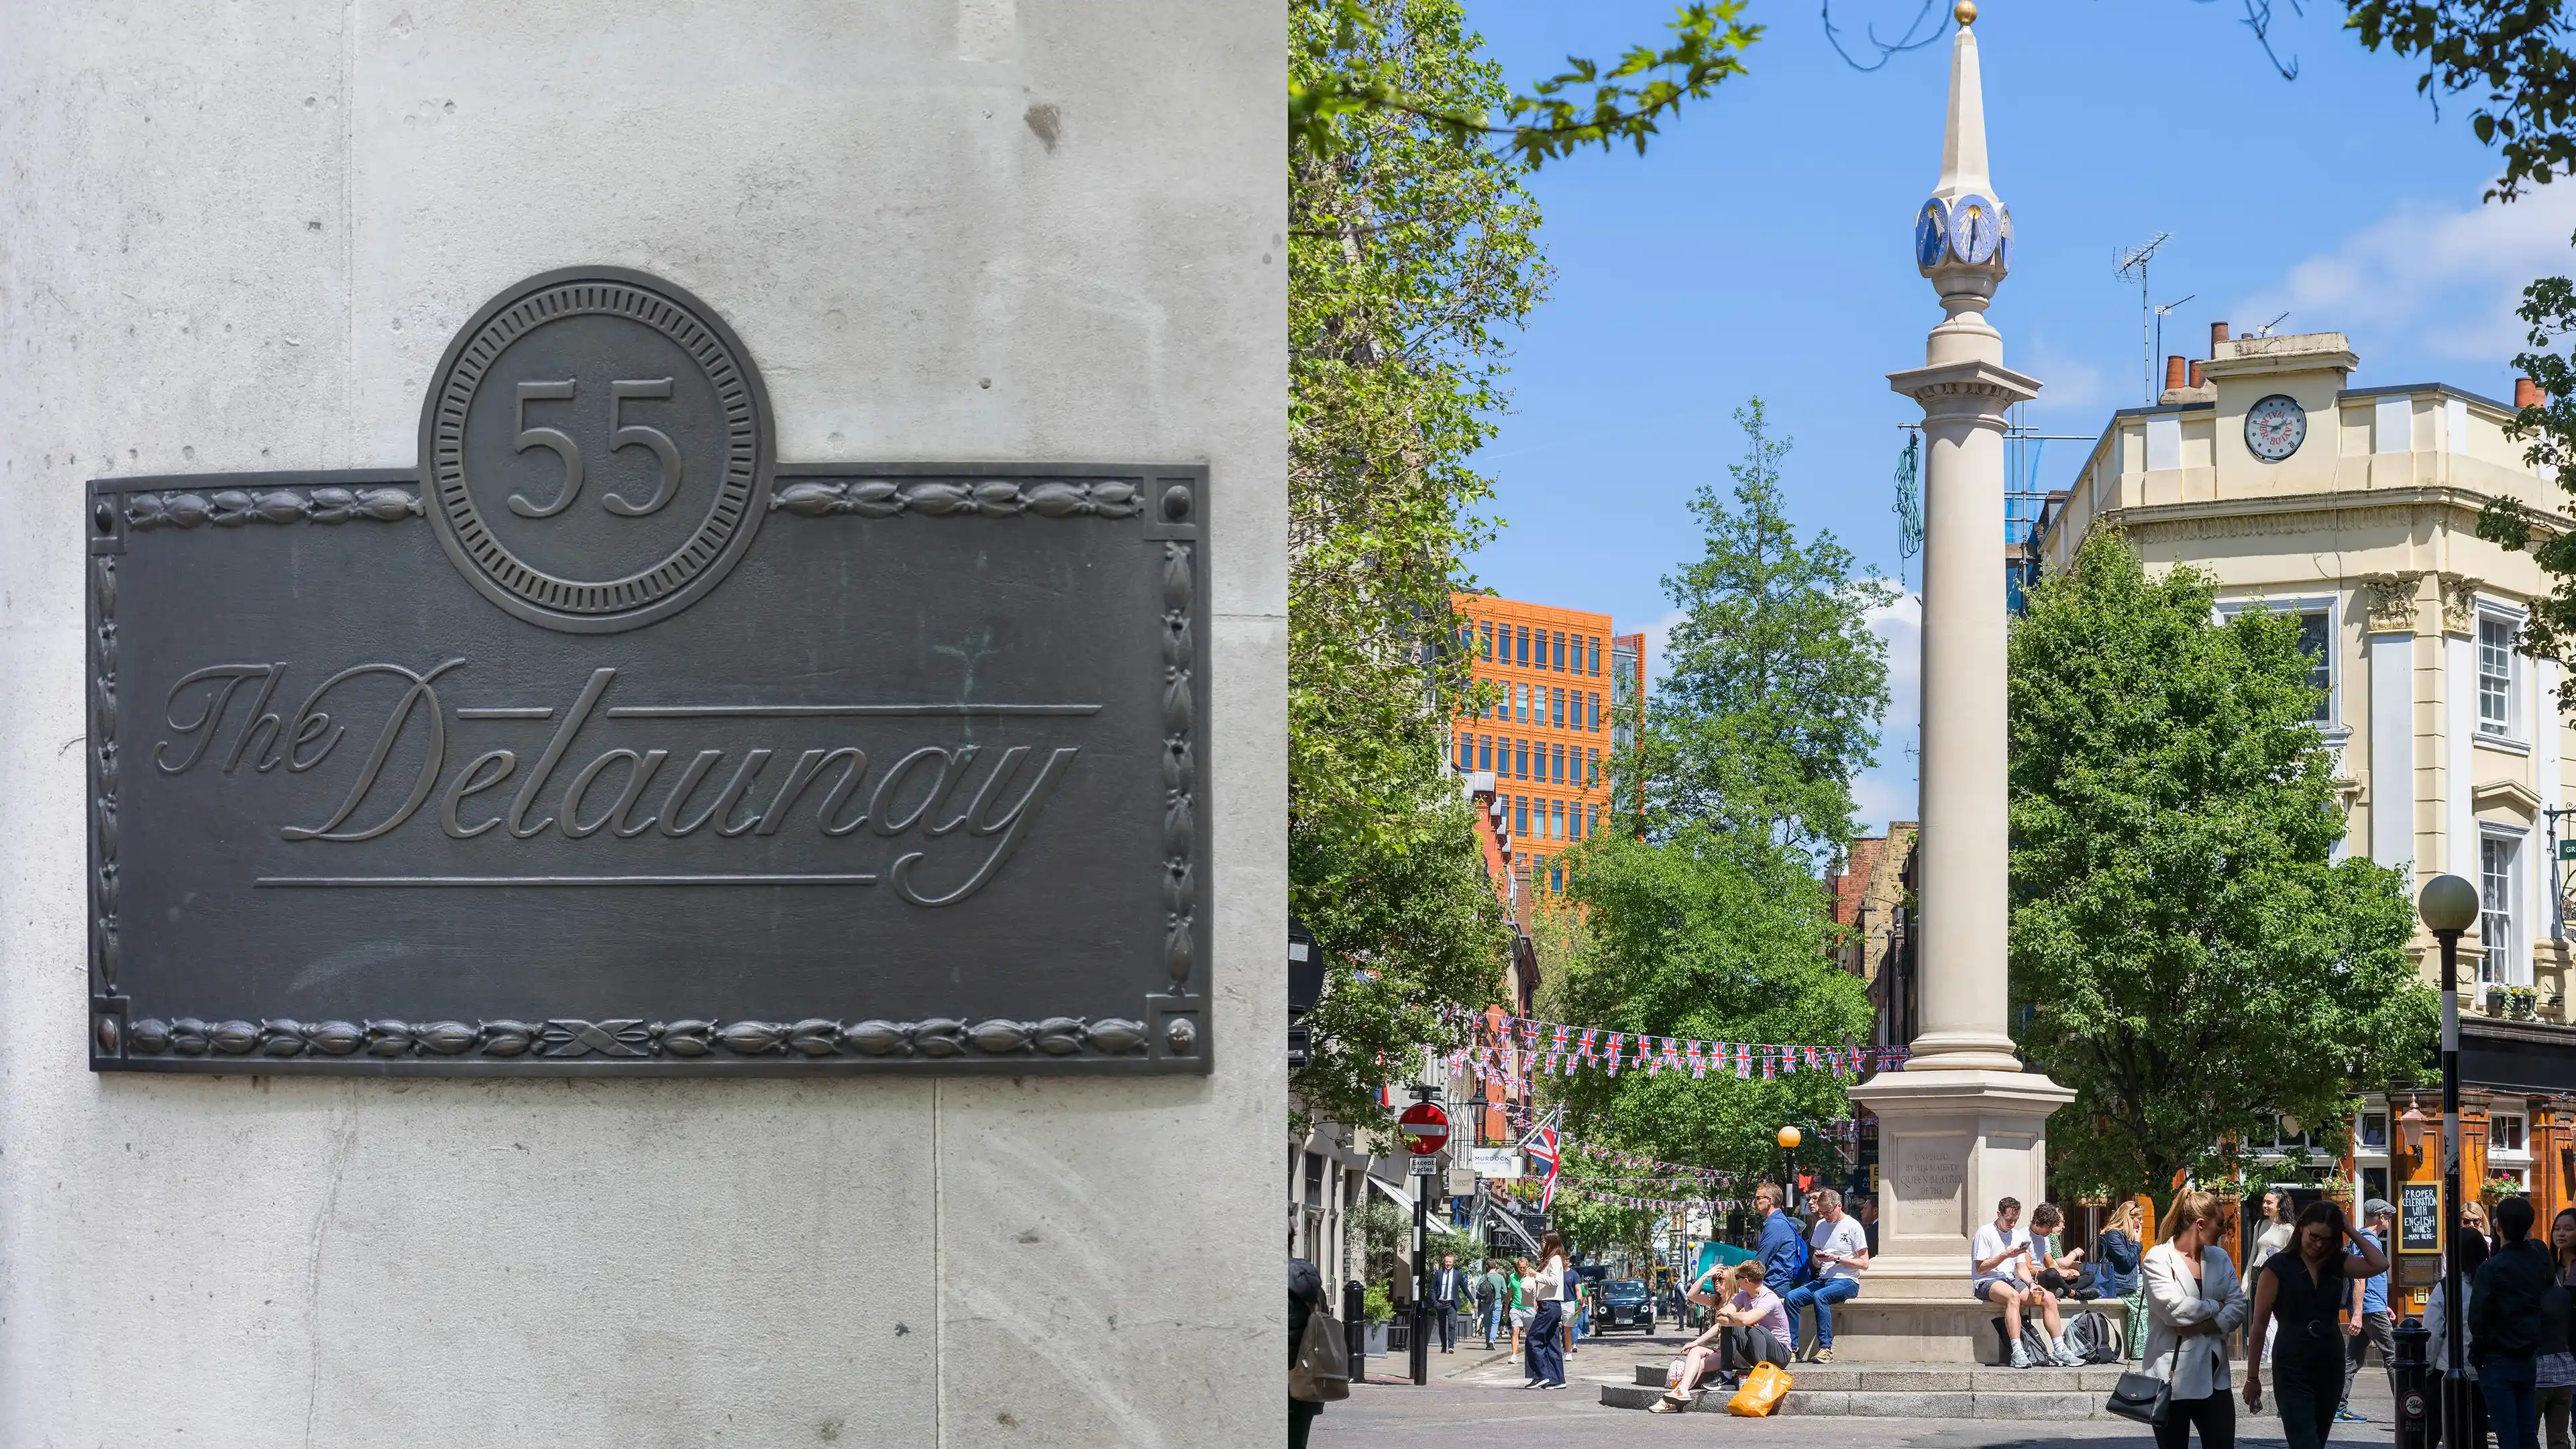
The Delaunay and Seven Dials
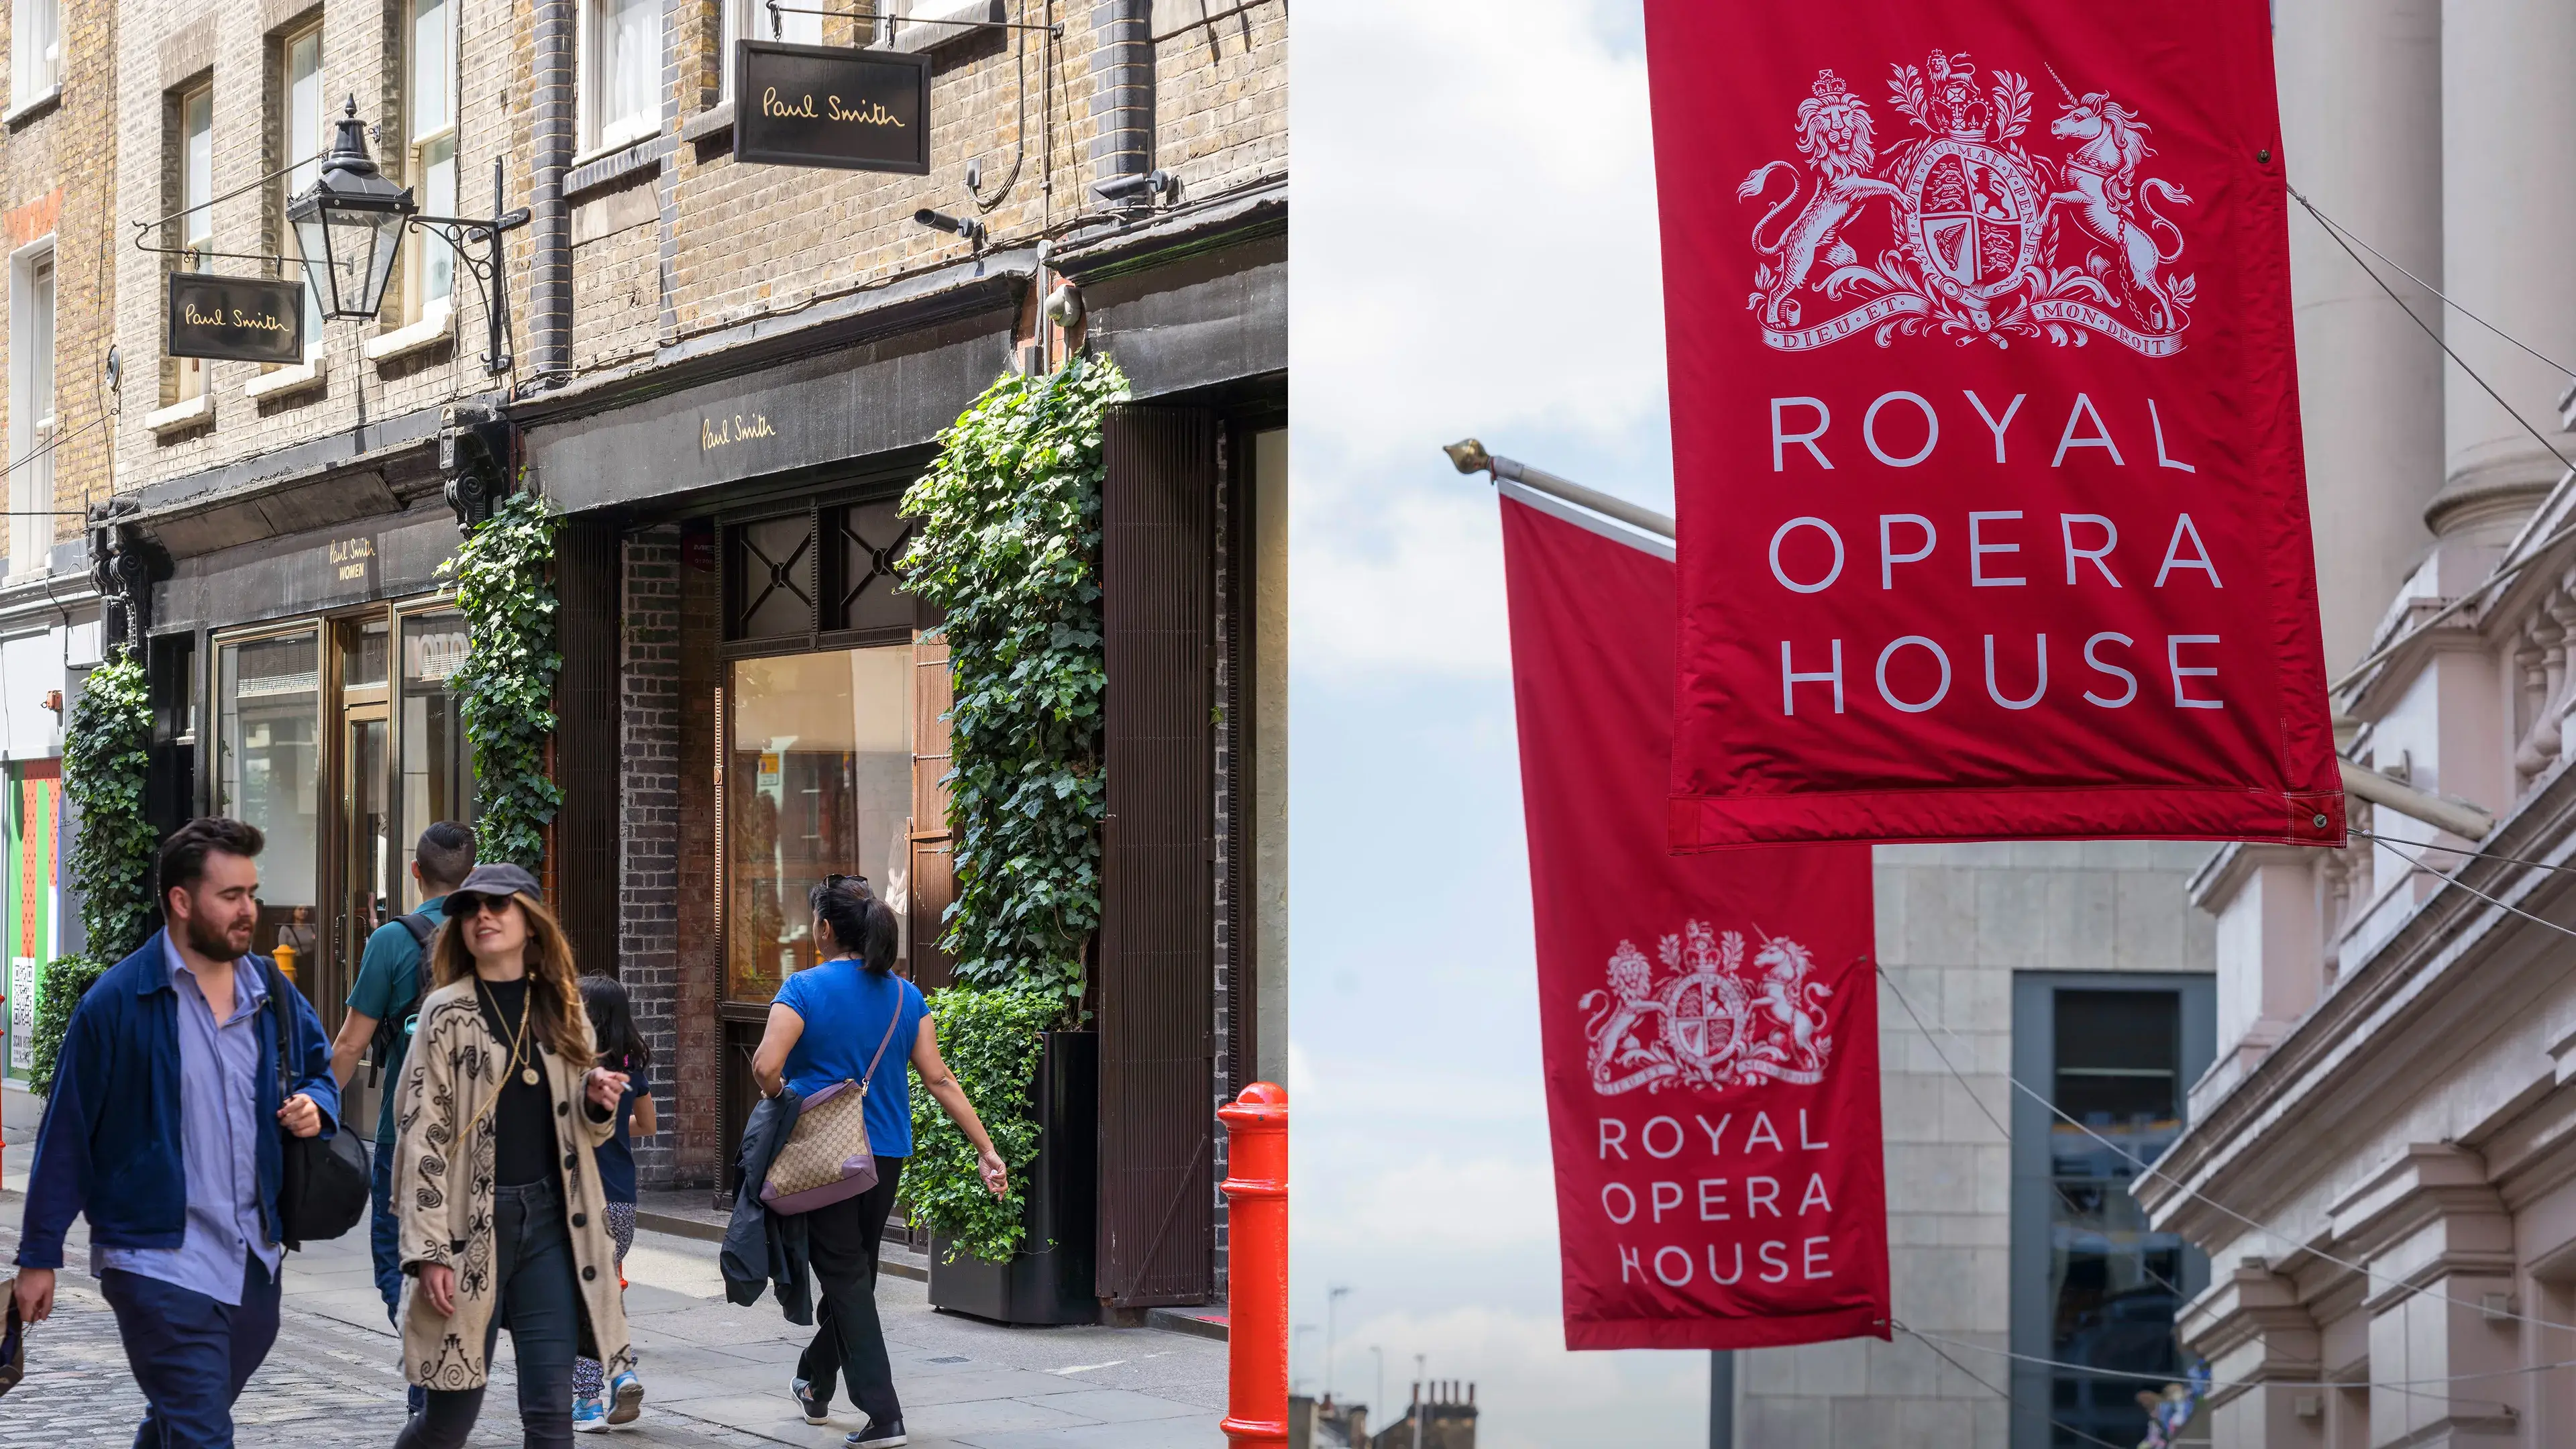
Paul Smith and Royal Opera House
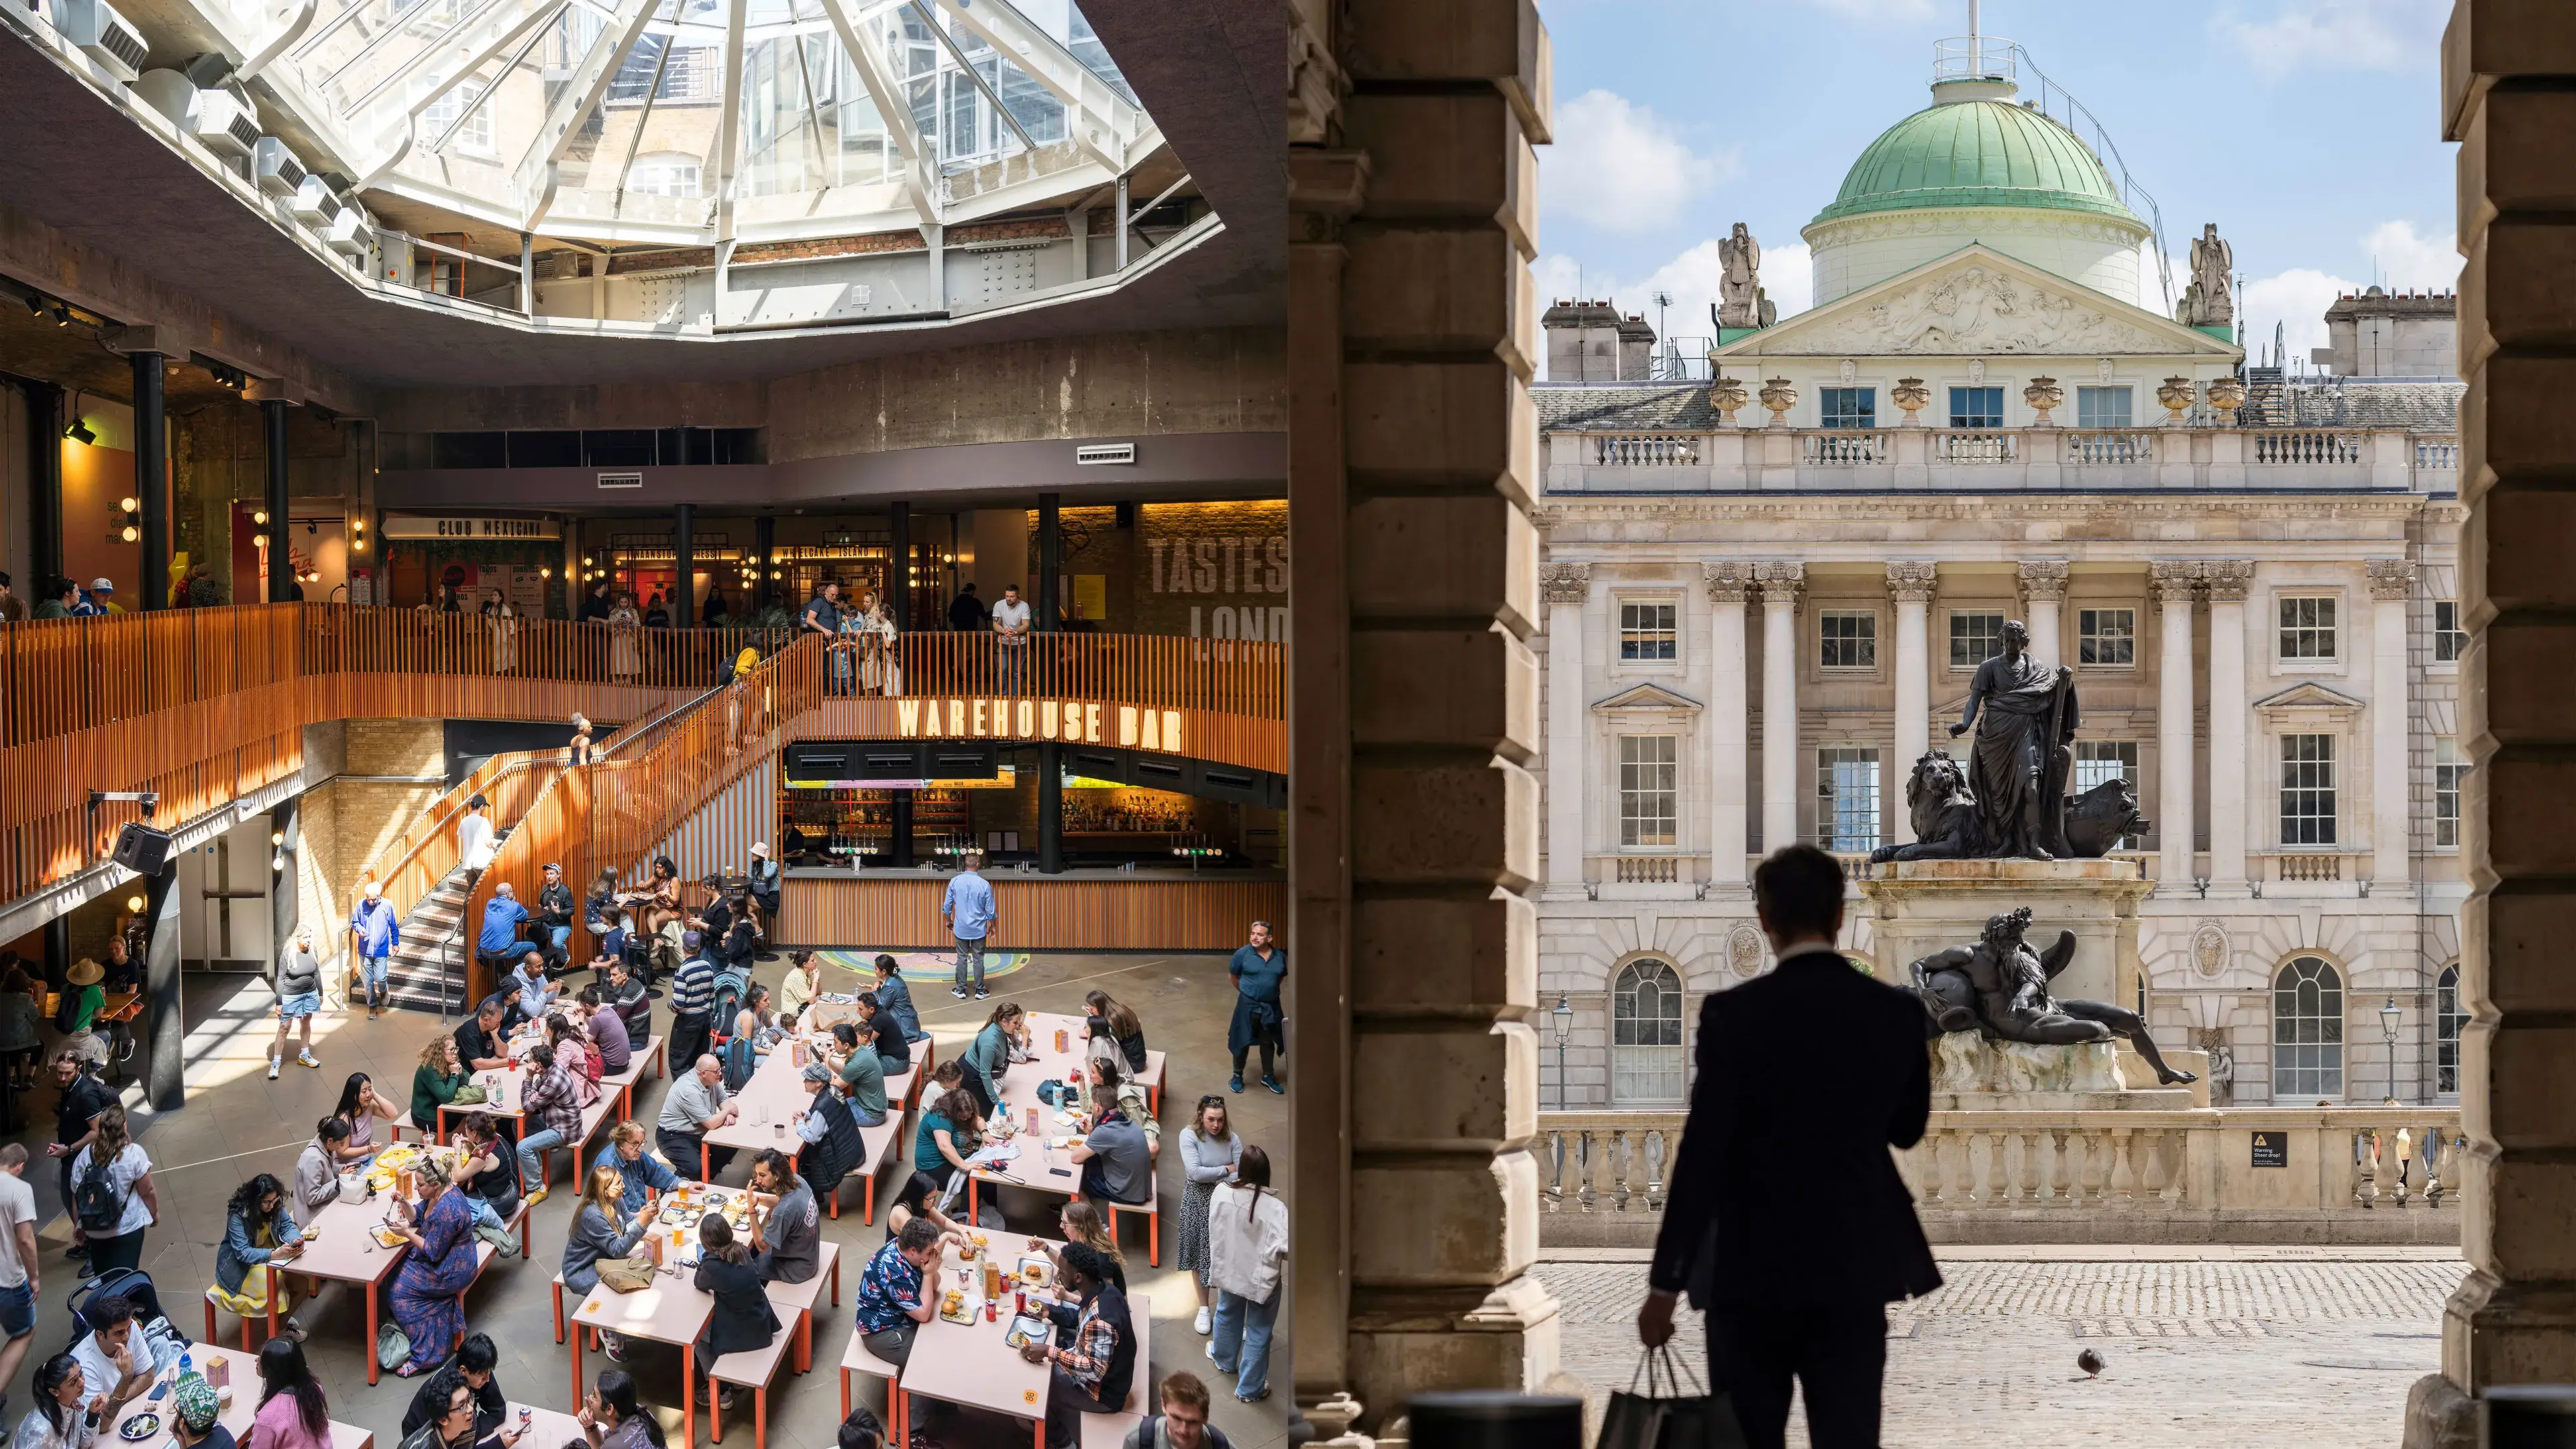
Seven Dials Market and Somerset House